Nice 4 bedroom, 2 full bath home with a built in carport for a great price! Land needs a new driveway put in to access the home. Can not use the existing driveway. This is a foreclosure property, seller has limited knowledge of the property.
For sale
$109,900
2207 Upper Mill Creek Rd, Frametown, WV 26623
4beds
2,128sqft
Manufactured Home, Single Family Residence
Built in 2015
2 Acres Lot
$240,800 Zestimate®
$52/sqft
$-- HOA
What's special
Built in carport
- 1 day
- 233
- 17
Likely to sell faster than
Zillow last checked:
Listing updated:
Listed by:
CHRISTIE GIOMPALO,
Impact Realty Group 304-410-0655
Source: KVBR,MLS#: 285509 Originating MLS: Kanawha Valley Board of REALTORS
Originating MLS: Kanawha Valley Board of REALTORSFacts & features
Interior
Bedrooms & bathrooms
- Bedrooms: 4
- Bathrooms: 2
- Full bathrooms: 2
Primary bedroom
- Description: Primary Bedroom
- Level: Main
- Dimensions: 12.7 x 14.2
Bedroom 2
- Description: Bedroom 2
- Level: Main
- Dimensions: 10.7 x 12.7
Bedroom 3
- Description: Bedroom 3
- Level: Main
- Dimensions: 10.7 x 12.7
Bedroom 4
- Description: Bedroom 4
- Level: Main
- Dimensions: 9.9 x 8.10
Dining room
- Description: Dining Room
- Level: Main
- Dimensions: 9.10 x 12.1
Kitchen
- Description: Kitchen
- Level: Main
- Dimensions: 13.3 x 13.6
Living room
- Description: Living Room
- Level: Main
- Dimensions: 22.7 x 12.7
Heating
- Electric, Forced Air
Cooling
- Electric
Features
- Basement: None
- Has fireplace: No
Interior area
- Total interior livable area: 2,128 sqft
Property
Parking
- Parking features: Carport
- Has carport: Yes
Lot
- Size: 2 Acres
Details
- Parcel number: 01006P002200040000
Construction
Type & style
- Home type: MobileManufactured
- Architectural style: Manufactured Home
- Property subtype: Manufactured Home, Single Family Residence
Materials
- Vinyl Siding
- Roof: Composition,Shingle
Condition
- Year built: 2015
Community & HOA
Community
- Subdivision: None
HOA
- Has HOA: No
Location
- Region: Frametown
Financial & listing details
- Price per square foot: $52/sqft
- Tax assessed value: $150,700
- Annual tax amount: $714
- Date on market: 9/16/2026
Estimated market value
$240,800
$207,000 - $272,000
$1,476/mo
Price history
| Date | Event | Price |
|---|---|---|
| 9/16/2026 | Listed for sale | $109,900$52/sqft |
Source:  KVBR #285509 Report a problem KVBR #285509 Report a problem | ||
Public tax history
| Year | Property taxes | Tax assessment |
|---|---|---|
| 2025 | $695 +8.3% | $90,420 +8.3% |
| 2024 | $642 +1.5% | $83,460 +1.8% |
| 2023 | $633 -0.5% | $82,020 +0.3% |
| 2022 | $636 | $81,780 +8.2% |
| 2021 | -- | $75,600 +2.4% |
| 2020 | -- | $73,800 +10.5% |
| 2019 | $527 +0.7% | $66,780 +0.8% |
| 2018 | $523 +4% | $66,240 +4.9% |
| 2017 | $503 +4271.3% | $63,120 +8666.7% |
| 2016 | $12 | $720 |
Find assessor info on the county website
Monthly payment
Climate risks
Neighborhood: 26623
Nearby schools
Schools provided by the listing agent
- Elementary: Frametown
- Middle: Braxton County
- High: Braxton County
Source: KVBR. This data may not be complete. We recommend contacting the local school district to confirm school assignments for this home.
Similar homes
- $115,0002 bd1 ba1.2k sqft221 Birch St, Gassaway, WV 26624For Sale By Owner
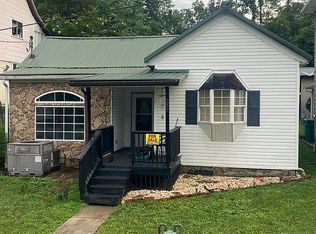
- $150,0003 bd2 ba1.7k sqft238 S Main St, Burnsville, WV 26335For Sale
 MLS ID #10166976, ALEXANDRA MORAN. NCWV REIN
 - $139,0003 bd1 ba1.4k sqft451 Harley Brown Dr, Flatwoods, WV 26621For Sale
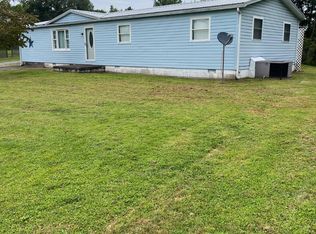 MLS ID #11956001, James Rankin, Mountain Lakes Realty, LLC. My State MLS
 - $149,9003 bd2 ba1.2k sqft14766 Elk River Rd, Duck, WV 25063For Sale
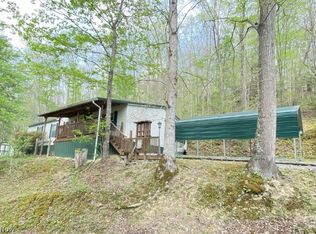 MLS ID #5204887, Jane E Wyatt, RE/MAX Properties of the Valley. MLS Now
