This semi-detached home that is filled with character is tucked away in the popular Triangle neighborhood on a quiet, one way, one block street. Enter to foyer with sizable coat closet. French doors off the living room lead to the charming stone front porch which provides great space for outdoor relaxing. The living room has beautiful hardwood floors and a wood burning fireplace with classic wood trim and mantel. The adjacent formal dining room also has beautiful hardwood floors and leads to an updated, eat-in kitchen with abundant counter and cabinet space. Just off the kitchen is a mud room that leads to the rear yard and deck with privacy fencing. The second story has 3 bedrooms and a full bath that is nicely tiled and updated. One of the bedrooms has an 11x5 loft for an additional sleeping area. The master bedroom is spacious with a large double closet and single closet. The hallway has attic access with pulldown stairs for extra storage area. Other notable features: Basement for laundry and storage with exterior access, 2 zoned central air and heat, all appliances included and best of all there is driveway parking and a one car garage! This home is conveniently located. Walkable to Brandywine Zoo, Dog Park, Brandywine Park that connects to Greenway Trails, Trolley Square and Washington Street restaurants, Delaware Art museum and more. Only minutes to I-95, Route 202, Route 52, downtown Wilmington, hospital and train station. Easy access to Philadelphia airport.
Sold for $300,000
$300,000
2207 Van Buren Pl, Wilmington, DE 19802
3beds
1,400sqft
Single Family Residence
Built in 1924
2,178 Square Feet Lot
$307,700 Zestimate®
$214/sqft
$2,021 Estimated rent
Home value
$307,700
$289,000 - $326,000
$2,021/mo
Zestimate® history
Owner options
List your home for rent
$2,021/mo
Rent Zestimate®
Find your next renter with Zillow Rental Manager. Plus, with online applications, you can quickly screen prospective tenants – for free.
$2,021/mo
Rent Zestimate®
Refinance and save
$1,842/mo
Est. payment
Refinancing to a lower rate could help reduce your monthly payments and save thousands over the life of the loan.
$1,842/mo
Est. payment
Explore your selling options
Work with a Zillow partner agent
Leverage their expertise and Zillow's premium Showcase listings to get your home seen by more buyers.
Get startedList with your own agent
Get your home in front of millions of buyers by listing it on Zillow.
Learn how to do itSell it yourself
Take full control of how buyers see your home on Zillow by listing For Sale by Owner (FSBO).
List your homeWhat's special
Semi-detached homeRear yardMud roomWashington street restaurantsPopular triangle neighborhoodClassic wood trimAttic access
Zillow last checked:
Listing updated:
Listed by:
Judy Kolodgie 302-764-4700,
ERA Cole Realty Inc,
Co-Listing Agent: Julia B Cole 302-690-0140,
ERA Cole Realty Inc
Bought with:
Rachel DiEmedio, 5007397
Compass
Source: Bright MLS,MLS#: DENC2048764
Facts & features
Interior
Bedrooms & bathrooms
- Bedrooms: 3
- Bathrooms: 1
- Full bathrooms: 1
Rooms
- Room types: Living Room, Dining Room, Primary Bedroom, Bedroom 2, Bedroom 3, Kitchen
Basement
- Area: 0
Heating
- Hot Water, Heat Pump, Zoned, Electric, Oil
Cooling
- Central Air, Electric
Appliances
- Included: Dishwasher, Dryer, Refrigerator, Washer, Water Heater
- Laundry: In Basement
Features
- Ceiling Fan(s), Eat-in Kitchen, Attic, Floor Plan - Traditional, Formal/Separate Dining Room, Bathroom - Tub Shower
- Flooring: Hardwood, Carpet, Tile/Brick
- Windows: Replacement
- Basement: Unfinished
- Number of fireplaces: 1
Interior area
- Total structure area: 1,400
- Total interior livable area: 1,400 sqft
- Finished area above ground: 1,400
- Finished area below ground: 0
Property
Parking
- Total spaces: 4
- Parking features: Garage Faces Front, Detached, Driveway
- Garage spaces: 1
- Uncovered spaces: 3
Accessibility
- Accessibility features: None
Features
- Levels: Two
- Stories: 2
- Patio & porch: Porch, Deck
- Exterior features: Sidewalks
- Pool features: None
- Fencing: Privacy,Back Yard,Wood
Lot
- Size: 2,178 Square Feet
- Dimensions: 28.50 x 80.00
- Features: Urban
Details
- Additional structures: Above Grade, Below Grade
- Parcel number: 26014.40153
- Zoning: 26R-2
- Special conditions: Standard
Construction
Type & style
- Home type: SingleFamily
- Architectural style: Colonial
- Property subtype: Single Family Residence
- Attached to another structure: Yes
Materials
- Stone, Stucco
- Foundation: Stone
- Roof: Shingle
Condition
- Very Good
- New construction: No
- Year built: 1924
Utilities & green energy
- Electric: 150 Amps
- Sewer: Public Sewer
- Water: Public
Community & HOA
Community
- Subdivision: Triangle
HOA
- Has HOA: No
Location
- Region: Wilmington
Financial & listing details
- Price per square foot: $214/sqft
- Tax assessed value: $42,100
- Annual tax amount: $1,928
- Date on market: 9/9/2023
- Listing agreement: Exclusive Right To Sell
- Listing terms: Conventional,Cash,FHA,VA Loan
- Inclusions: Washer, Dryer, Kitchen Refrigerator
- Ownership: Fee Simple
- Road surface type: Black Top
Price history
| Date | Event | Price |
|---|---|---|
| 10/2/2023 | Sold | $300,000+5.3%$214/sqft |
Source:  Bright MLS #DENC2048764 Report a problem Bright MLS #DENC2048764 Report a problem | ||
| 9/11/2023 | Pending sale | $285,000$204/sqft |
Source: Bright MLS #DENC2048764 Report a problem | ||
| 9/11/2023 | Listed for sale | $285,000+29.5%$204/sqft |
Source: Bright MLS #DENC2048764 Report a problem | ||
| 5/3/2007 | Sold | $220,000+10%$157/sqft |
Source: Public Record Report a problem | ||
| 11/28/2005 | Sold | $200,000+70.2%$143/sqft |
Source: Public Record Report a problem | ||
| 7/3/2001 | Sold | $117,500$84/sqft |
Source: Public Record Report a problem | ||
Public tax history
| Year | Property taxes | Tax assessment |
|---|---|---|
| 2025 | -- | $272,800 +548% |
| 2024 | $1,314 +15.1% | $42,100 |
| 2023 | $1,142 -0.5% | $42,100 |
| 2022 | $1,147 +0.2% | $42,100 |
| 2021 | $1,145 -0.6% | $42,100 |
| 2020 | $1,152 -0.5% | $42,100 |
| 2019 | $1,158 +1.2% | $42,100 |
| 2017 | $1,144 -38.7% | $42,100 |
| 2016 | $1,865 | $42,100 |
| 2015 | $1,865 +4.6% | $42,100 |
| 2014 | $1,784 | $42,100 |
| 2013 | -- | $42,100 |
| 2012 | -- | $42,100 |
| 2011 | -- | $42,100 |
| 2010 | -- | $42,100 |
| 2009 | -- | $42,100 |
| 2008 | -- | $42,100 |
| 2007 | -- | $42,100 |
| 2006 | -- | $42,100 |
| 2005 | -- | $42,100 |
| 2004 | -- | $42,100 |
| 2003 | -- | $42,100 |
| 2002 | -- | $42,100 |
| 2001 | -- | $42,100 |
Find assessor info on the county website
Neighborhood: Triangle
Nearby homes
- $317,2003 bd1 ba1.3k sqft2209 Van Buren Pl, Wilmington, DE 19802Off Market

- $346,2003 bd1 ba1.5k sqft2205 Van Buren Pl, Wilmington, DE 19802Off Market
- $256,1002 bd1 ba1.4k sqft2203 Van Buren Pl, Wilmington, DE 19802Off Market
- $295,7003 bd1 ba1.4k sqft2211 Van Buren Pl, Wilmington, DE 19802Off Market
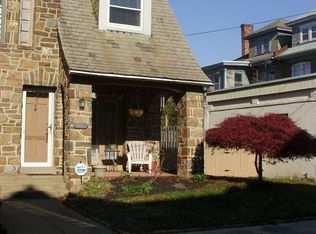
- $257,4002 bd1 ba1.4k sqft2201 Van Buren Pl, Wilmington, DE 19802Off Market
- $355,2004 bd2 ba1.7k sqft2206 N Harrison St, Wilmington, DE 19802Off Market
- $362,8003 bd2 ba1.6k sqft2208 N Harrison St, Wilmington, DE 19802Off Market
- $361,8004 bd2 ba1.7k sqft2204 N Harrison St, Wilmington, DE 19802Off Market
Nearby schools
GreatSchools rating
- 5/10Warner Elementary SchoolGrades: 3-5Distance: 0.2 mi
- 3/10Dickinson (John) High SchoolGrades: 6-12Distance: 7.3 mi
- 1/10Skyline Middle SchoolGrades: 6-8Distance: 8 mi
Schools provided by the listing agent
- Elementary: Warner
- Middle: Skyline
- High: John Dickinson
- District: Red Clay Consolidated
Source: Bright MLS. This data may not be complete. We recommend contacting the local school district to confirm school assignments for this home.
Get a cash offer in 3 minutes
Find out how much your home could sell for in as little as 3 minutes with a no-obligation cash offer.
Estimated market value
$307,700
Get a cash offer in 3 minutes
Find out how much your home could sell for in as little as 3 minutes with a no-obligation cash offer.
Estimated market value
$307,700
- Delaware
- New Castle County
- Wilmington
- 19802
- Triangle
- 2207 Van Buren Pl
Nearby cities
Nearby neighborhoods
Nearby zip codes
Other Wilmington Topics
