Skip main navigation
Closed
  • $447,500

    2207 Venita Monet Trl, Ontario, NY 14519

    2beds
    1,375sqft
    Single Family Residence
    Built in 2024
    0.28 Acres Lot
    $459,000 Zestimate®
    $325/sqft
    $2,544 Estimated rent

    Home value

    $459,000

    $436,000 - $482,000

    $2,544/mo

    Zestimate® history
    Loading
    Loading...

    Owner options

    List your home for rent

    $2,544/mo

    Rent Zestimate®

    Find your next renter with Zillow Rental Manager. Plus, with online applications, you can quickly screen prospective tenants – for free.

    Learn more

    $2,544/mo

    Rent Zestimate®

    Refinance and save

    $3,350/mo

    Est. payment

    Refinancing to a lower rate could help reduce your monthly payments and save thousands over the life of the loan.

    See today's rates

    $3,350/mo

    Est. payment

    Explore your selling options

    Work with a Zillow partner agent

    Leverage their expertise and Zillow's premium Showcase listings to get your home seen by more buyers.

    Get started

    List with your own agent

    Get your home in front of millions of buyers by listing it on Zillow.

    Learn how to do it

    Sell it yourself

    Take full control of how buyers see your home on Zillow by listing For Sale by Owner (FSBO).

    List your home

    What's special

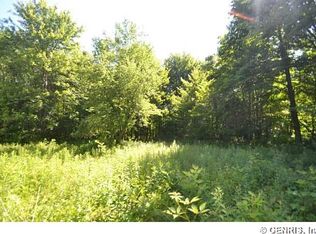
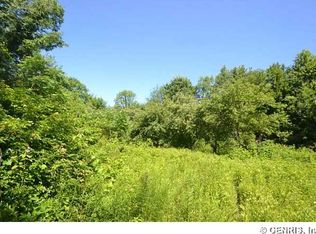
    New home ready for immediate occupancy! Open layout with cathedral ceiling through the main living areas. Spacious kitchen with high end quartzite counters and tiled backsplash. Expansive great room and dining area with gas fireplace and slider to rear yard. Large primary bedroom and en-suite bath with double vanity and tiled shower. Fully landscaped. Open staircase to lower level with egress window ready for finishes. Quality built with high end materials throughout. Fabulous location just minutes to Lake Ontario, Casey Park, recreation / fitness center, and shopping. Other lots available for custom builds, backing to conservation area, and starting in upper $300's.

    Zillow last checked:

    Listing updated:

    Listed by:

    Mary G. D'Angelo 585-330-6279,

    Howard Hanna

    Bought with:

    Danielle M. Clement, 10311210210

    Tru Agent Real Estate

    Source: NYSAMLSs,MLS#: R1534385MLS LogoOriginating MLS: Rochester

    Facts & features

    Interior

    Bedrooms & bathrooms
    • Bedrooms: 2
    • Bathrooms: 2
    • Full bathrooms: 2
    • Main level bathrooms: 2
    • Main level bedrooms: 2
    Heating
    • Gas, Forced Air
    Cooling
    • Central Air
    Appliances
    • Included: Exhaust Fan, Electric Water Heater, Disposal, Range Hood
    • Laundry: Main Level
    Features
    • Breakfast Bar, Ceiling Fan(s), Cathedral Ceiling(s), Entrance Foyer, Eat-in Kitchen, Great Room, Kitchen/Family Room Combo, Quartz Counters, Sliding Glass Door(s), Bedroom on Main Level, Main Level Primary, Primary Suite
    • Flooring: Ceramic Tile, Luxury Vinyl, Varies
    • Doors: Sliding Doors
    • Windows: Thermal Windows
    • Basement: Egress Windows,Full,Sump Pump
    • Number of fireplaces: 1
    Interior area
    • Total structure area: 1,375
    • Total interior livable area: 1,375 sqft

    Property

    Parking
    • Total spaces: 2
    • Parking features: Attached, Garage
    • Attached garage spaces: 2
    Accessibility
    • Accessibility features: Accessibility Features, Accessible Bedroom, Accessible Doors
    Features
    • Levels: One
    • Stories: 1
    • Patio & porch: Open, Porch
    • Exterior features: Blacktop Driveway
    Lot
    • Size: 0.28 Acres
    • Dimensions: 80 x 152
    • Features: Rectangular, Rectangular Lot, Residential Lot
    Details
    • Parcel number: 54340006311800005552950000
    • Special conditions: Standard

    Construction

    Type & style
    • Home type: SingleFamily
    • Architectural style: Ranch
    • Property subtype: Single Family Residence
    Materials
    • Stone, Vinyl Siding, PEX Plumbing
    • Foundation: Block
    • Roof: Asphalt
    Condition
    • New Construction
    • New construction: Yes
    • Year built: 2024
    Details
    • Builder model: DBD custom plan

    Utilities & green energy

    • Electric: Circuit Breakers
    • Sewer: Connected
    • Water: Connected, Public
    • Utilities for property: Cable Available, High Speed Internet Available, Sewer Connected, Water Connected

    Community & HOA

    Community
    • Subdivision: Benbrook Estates
    Location
    • Region: Ontario

    Financial & listing details

    • Price per square foot: $325/sqft
    • Tax assessed value: $399,900
    • Annual tax amount: $11,616
    • Date on market: 4/26/2024
    • Cumulative days on market: 262 days
    • Listing terms: Cash,Conventional,FHA,Private Financing Available,USDA Loan,VA Loan

    Price history

    DateEventPrice
    10/30/2024Sold$447,500+14.8%$325/sqft
    Source: NYSAMLSs #R1534385 Report a problem
    8/30/2024Contingent$389,900$284/sqft
    Source: NYSAMLSs #R1534385 Report a problem
    5/15/2024Price change$389,900-2.5%$284/sqft
    Source: NYSAMLSs #R1534385 Report a problem
    4/27/2024Listed for sale$399,900$291/sqft
    Source: NYSAMLSs #R1534385 Report a problem
    4/22/2024Listing removed--
    Source: NYSAMLSs #R1512538 Report a problem
    12/4/2023Listed for sale$399,900$291/sqft
    Source: NYSAMLSs #R1512538 Report a problem

    Public tax history

    Tax history is unavailable.

    Neighborhood: 14519

    Nearby schools

    GreatSchools rating
    Schools provided by the listing agent
    • Elementary: Ontario Elementary
    • High: Wayne Senior High
    • District: Wayne

    Source: NYSAMLSs. This data may not be complete. We recommend contacting the local school district to confirm school assignments for this home.

    Sell for more on Zillow
    Get a Zillow Showcase℠ listing at no additional cost and you could sell for .
    $459,000
    2% more
    +$9,180
    With Zillow Showcase(estimated)
    $468,180