Step into comfort and style in this spacious 5-bedroom, 2.5-bath home thoughtfully designed for both relaxed living and entertaining. From the open layout to the warm, inviting spaces, every detail makes this house feel like home. Driving up, you immediately notice the landscaped front yard that's full of drought tolerant perennials that flower beautifully and return every year. As you enter the home, you're welcomed by a graceful staircase and a bright, airy living and dining room—just right for hosting get-togethers or enjoying a quiet night in. The kitchen is the heart of the home featuring a large island-bar and a sunny breakfast room surrounded by windows that let the beauty of the backyard shine in. The open layout flows right into a cozy family room with a wood-burning fireplace, making it a great space to hang out or entertain friends. The primary suite is conveniently located on the main floor offering a peaceful retreat with a private bath. Also on the main floor, you will find a laundry room and half bath. Upstairs four generously-sized bedrooms and a bathroom surround a large game room—perfect for movie nights, play-space or a home office. When you’re ready to relax outdoors, the shady, serene backyard invites you to kick back under the trees, garden, or enjoy a lazy afternoon in a hammock. Located in a friendly neighborhood, you’re within walking distance of the elementary, jr high, and high schools, as well as a local park featuring hike and bike trails and a beautiful natural area—great for outdoor adventures and family outings. You’ll also enjoy convenient access to the Highway 360 corridor putting restaurants, shopping and entertainment just minutes away. With plenty of space to spread out and spots to gather together, this wonderful family home blends comfort, function, and charm perfectly. Come see it—you just might find your forever home. Updates to this well-maintained, one-owner home include HVAC 2024, Gutters 2024, All Windows 2021, Roof 2016.
Sold
Price Unknown
2207 Villanova St, Arlington, TX 76018
5beds
2,719sqft
Single Family Residence
Built in 1991
7,971 Square Feet Lot
$340,300 Zestimate®
$--/sqft
$2,837 Estimated rent
Home value
$340,300
$313,000 - $368,000
$2,837/mo
Zestimate® history
Owner options
List your home for rent
$2,837/mo
Rent Zestimate®
Find your next renter with Zillow Rental Manager. Plus, with online applications, you can quickly screen prospective tenants – for free.
$2,837/mo
Rent Zestimate®
Refinance and save
Refinancing to a lower rate could help reduce your monthly payments and save thousands over the life of the loan.
Explore your selling options
Work with a Zillow partner agent
Leverage their expertise and Zillow's premium Showcase listings to get your home seen by more buyers.
Get startedList with your own agent
Get your home in front of millions of buyers by listing it on Zillow.
Learn how to do itSell it yourself
Take full control of how buyers see your home on Zillow by listing For Sale by Owner (FSBO).
List your homeWhat's special
Wood-burning fireplaceShady serene backyardLandscaped front yardCozy family roomSunny breakfast roomLarge island-barDrought tolerant perennials
Zillow last checked:
Listing updated:
Listed by:
Melissa Forsythe 0691534 817-924-4144,
Coldwell Banker Realty 817-924-4144
Bought with:
Arlen Donaldson
Fathom Realty
Source: NTREIS,MLS#: 20925952
Facts & features
Interior
Bedrooms & bathrooms
- Bedrooms: 5
- Bathrooms: 3
- Full bathrooms: 2
- 1/2 bathrooms: 1
Primary bedroom
- Features: Ceiling Fan(s)
- Level: First
- Dimensions: 18 x 12
Bedroom
- Features: Ceiling Fan(s)
- Level: Second
- Dimensions: 17 x 13
Bedroom
- Features: Ceiling Fan(s)
- Level: Second
- Dimensions: 12 x 10
Bedroom
- Features: Ceiling Fan(s)
- Level: Second
- Dimensions: 13 x 10
Bedroom
- Features: Ceiling Fan(s)
- Level: Second
- Dimensions: 13 x 10
Primary bathroom
- Features: Built-in Features, Dual Sinks, En Suite Bathroom, Garden Tub/Roman Tub, Linen Closet, Solid Surface Counters, Separate Shower
- Level: First
- Dimensions: 14 x 9
Bonus room
- Level: Second
- Dimensions: 15 x 13
Breakfast room nook
- Level: First
- Dimensions: 10 x 10
Dining room
- Level: First
- Dimensions: 14 x 10
Family room
- Features: Ceiling Fan(s), Fireplace
- Level: First
- Dimensions: 18 x 16
Other
- Features: Dual Sinks, Solid Surface Counters
- Level: First
- Dimensions: 14 x 6
Half bath
- Level: First
- Dimensions: 6 x 5
Kitchen
- Features: Breakfast Bar, Built-in Features, Pantry, Solid Surface Counters
- Level: First
- Dimensions: 13 x 9
Laundry
- Level: First
- Dimensions: 6 x 5
Living room
- Level: First
- Dimensions: 14 x 12
Heating
- Central, Electric, Fireplace(s)
Cooling
- Central Air, Electric
Appliances
- Included: Dishwasher, Electric Range, Disposal, Refrigerator
- Laundry: Washer Hookup, Electric Dryer Hookup, Laundry in Utility Room
Features
- Double Vanity, High Speed Internet, Kitchen Island, Open Floorplan, Pantry, Walk-In Closet(s)
- Flooring: Carpet, Ceramic Tile, Hardwood, Laminate
- Has basement: No
- Number of fireplaces: 1
- Fireplace features: Wood Burning
Interior area
- Total interior livable area: 2,719 sqft
Property
Parking
- Total spaces: 2
- Parking features: Driveway, Garage
- Attached garage spaces: 2
- Has uncovered spaces: Yes
Features
- Levels: Two
- Stories: 2
- Pool features: None
- Fencing: Wood
Lot
- Size: 7,971 Square Feet
- Features: Back Yard, Hardwood Trees, Interior Lot, Lawn, Landscaped, Level, Subdivision, Few Trees
- Residential vegetation: Grassed, Pine
Details
- Parcel number: 05138515
Construction
Type & style
- Home type: SingleFamily
- Architectural style: Traditional,Detached
- Property subtype: Single Family Residence
Materials
- Brick
- Foundation: Slab
- Roof: Shingle
Condition
- Year built: 1991
Utilities & green energy
- Sewer: Public Sewer
- Water: Public
- Utilities for property: Electricity Available, Electricity Connected, Overhead Utilities, Phone Available, Sewer Available, Water Available
Community & HOA
Community
- Features: Curbs, Sidewalks
- Security: Smoke Detector(s)
- Subdivision: Webb-Britton Estates
HOA
- Has HOA: No
Location
- Region: Arlington
Financial & listing details
- Tax assessed value: $407,873
- Annual tax amount: $7,859
- Date on market: 5/22/2025
- Cumulative days on market: 34 days
- Listing terms: Cash,Conventional,FHA,VA Loan
- Electric utility on property: Yes
Price history
| Date | Event | Price |
|---|---|---|
| 7/25/2025 | Sold | -- |
Source: NTREIS #20925952 Report a problem | ||
| 7/23/2025 | Pending sale | $364,000$134/sqft |
Source: NTREIS #20925952 Report a problem | ||
| 6/26/2025 | Contingent | $364,000$134/sqft |
Source: NTREIS #20925952 Report a problem | ||
| 6/18/2025 | Price change | $364,000-2.9%$134/sqft |
Source: NTREIS #20925952 Report a problem | ||
| 5/22/2025 | Listed for sale | $375,000$138/sqft |
Source: NTREIS #20925952 Report a problem | ||
Public tax history
| Year | Property taxes | Tax assessment |
|---|---|---|
| 2025 | $3,792 -20.9% | $407,873 |
| 2024 | $4,793 -1.5% | $407,873 +4% |
| 2023 | $4,863 -25.3% | $392,030 +27.7% |
| 2022 | $6,511 +4.1% | $306,957 +8.2% |
| 2021 | $6,252 +9.1% | $283,601 +7.5% |
| 2020 | $5,729 +14.5% | $263,872 +4.8% |
| 2019 | $5,004 +7.1% | $251,831 +24.1% |
| 2018 | $4,673 +9.9% | $202,978 -0.9% |
| 2017 | $4,251 +9% | $204,906 +7.8% |
| 2016 | $3,901 +11.7% | $190,144 +24.7% |
| 2015 | $3,492 | $152,500 |
| 2014 | $3,492 | $152,500 +13.9% |
| 2013 | -- | $133,900 +0.8% |
| 2012 | -- | $132,800 -6.9% |
| 2011 | -- | $142,700 -2.7% |
| 2010 | -- | $146,700 -5.5% |
| 2009 | -- | $155,200 |
| 2008 | -- | $155,200 |
| 2007 | -- | $155,200 +3.5% |
| 2006 | -- | $149,900 |
| 2005 | -- | $149,900 |
| 2004 | -- | $149,900 +1.8% |
| 2003 | -- | $147,300 +4.2% |
| 2002 | -- | $141,400 +14.2% |
| 2001 | -- | $123,800 |
| 2000 | -- | $123,800 |
Find assessor info on the county website
Neighborhood: Southeast
Nearby homes
- $322,6004 bd2 ba1.8k sqft2205 Villanova St, Arlington, TX 76018Off Market

- $283,4003 bd2 ba1.4k sqft2209 Villanova St, Arlington, TX 76018Off Market
- $348,2004 bd3 ba2.2k sqft2206 Havenwood Dr, Arlington, TX 76018Off Market

- $--3 bd2 ba1.4k sqft2203 Villanova St, Arlington, TX 76018Sold
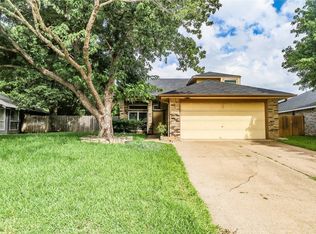
- $325,9004 bd3 ba2.7k sqft2208 Havenwood Dr, Arlington, TX 76018Off Market
- $281,5003 bd2 ba1.5k sqft2204 Havenwood Dr, Arlington, TX 76018Off Market
- $322,9003 bd3 ba1.7k sqft2210 Havenwood Dr, Arlington, TX 76018Off Market
- $289,4003 bd2 ba1.5k sqft2206 Villanova St, Arlington, TX 76018Off Market
Nearby schools
GreatSchools rating
- 7/10Bryant Elementary SchoolGrades: PK-6Distance: 0.1 mi
- 4/10Barnett Junior High SchoolGrades: 7-8Distance: 4 mi
- 3/10Bowie High SchoolGrades: 9-12Distance: 0.7 mi
Schools provided by the listing agent
- Elementary: Bryant
- High: Bowie
- District: Arlington ISD
Source: NTREIS. This data may not be complete. We recommend contacting the local school district to confirm school assignments for this home.
Get a cash offer in 3 minutes
Find out how much your home could sell for in as little as 3 minutes with a no-obligation cash offer.
Estimated market value
$340,300
Get a cash offer in 3 minutes
Find out how much your home could sell for in as little as 3 minutes with a no-obligation cash offer.
Estimated market value
$340,300
- Texas
- Tarrant County
- Arlington
- 76018
- Southeast
- 2207 Villanova St
