Skip main navigation
Sold for $405,000
  • $405,000

    2207 VISTA GREENS DRIVE #27, SUN CITY CENTER, FL 33573

    3beds
    1,800sqft
    Condominium
    Built in 2014
    -- sqft lot
    $343,000 Zestimate®
    $225/sqft
    $2,318 Estimated rent

    Home value

    $343,000

    $316,000 - $370,000

    $2,318/mo

    Zestimate® history
    Loading
    Loading...

    Owner options

    List your home for rent

    $2,318/mo

    Rent Zestimate®

    Find your next renter with Zillow Rental Manager. Plus, with online applications, you can quickly screen prospective tenants – for free.

    Learn more

    $2,318/mo

    Rent Zestimate®

    Refinance and save

    $3,394/mo

    Est. payment

    Refinancing to a lower rate could help reduce your monthly payments and save thousands over the life of the loan.

    See today's rates

    $3,394/mo

    Est. payment

    Explore your selling options

    Work with a Zillow partner agent

    Leverage their expertise and Zillow's premium Showcase listings to get your home seen by more buyers.

    Get started

    List with your own agent

    Get your home in front of millions of buyers by listing it on Zillow.

    Learn how to do it

    Sell it yourself

    Take full control of how buyers see your home on Zillow by listing For Sale by Owner (FSBO).

    List your home

    What's special

    Professional sportsConvenient ride to airportsSandy beachesLaundry roomAmazing facilitiesSliding glass doorsCream-colored tile
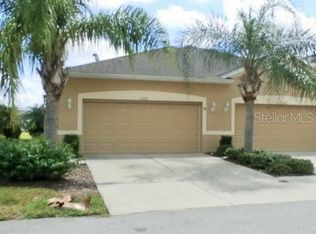
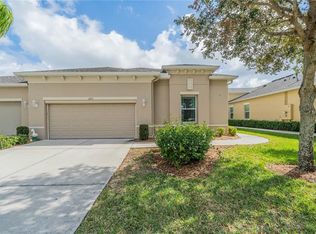
    This beautiful MINTO Magnolia is the largest of the Minto-built villas. This home has an expanded, screened, covered lanai that has a pretty corner view of the pond. It can be bought mostly furnished or unfurnished. It has a 13-foot foyer with a tray ceiling and a gorgeous long hallway with a tray ceiling that has lots of wall space for your precious artwork and family photos. This is a three-bedroom, 2 bath home with a den/ hobby room too. It has engineered hardwood throughout and large, cream-colored tile in the bathrooms and laundry room. The wood cabinets are a pretty shade of wood that complement the wood floors and they have crown molding and a pretty glass door. The kitchen has an abundance of cabinets with undercabinet lighting, stainless steel appliances, and a closet pantry. It's every cook's dream. There's even a breakfast bar for guests to interact with the cook. The great room/dining room also has 10-foot tray ceilings and sliding glass doors open to a large, expanded lanai that has a pretty corner view of the pond. You'll love the master bedroom suite with tray ceiling, two walk-in closets and a double vanity. There's a spacious laundry room with room for a standing ironing board and the garage has an overhead storage rack and a utility sink. The water heater was replaced in 2021 and there's a KPW Gold warranty that covers replacement of the AC and more, which can be prorated and transferred to the buyer for a $20.00 transfer fee. Vista Greens is easy to access but hidden away with a beautiful drive along a golf course. You'll love everything about it! The gated community of Kings Point has amazing facilities, pools, and clubs just waiting for you to enjoy. Located between Sarasota and Tampa, the perfect location for a convenient ride to airports, great shopping, dining, professional sports, and entertainment. With easy access to award-winning, sandy beaches, this is the best of all worlds, but without the stress of big city life. Leave it all behind and enjoy your new life here in one of Florida’s most affordable 55 and better communities!

    Zillow last checked:

    Listing updated:

    Listed by:

    Flo Vachon 813-500-0529,

    KELLER WILLIAMS SOUTH SHORE 813-641-8300

    Bought with:

    Yasmin Kevala, 3088836

    BHHS FLORIDA REALTY

    Source: Stellar MLS,MLS#: T3474968MLS LogoOriginating MLS: Tampa

    Facts & features

    Interior

    Bedrooms & bathrooms
    • Bedrooms: 3
    • Bathrooms: 2
    • Full bathrooms: 2
    Rooms
    • Room types: Den/Library/Office, Utility Room
    Primary bedroom
    • Features: Walk-In Closet(s)
    • Level: First
    • Dimensions: 15x13
    Bedroom 2
    • Features: Built-in Closet
    • Level: First
    • Dimensions: 12x14
    Bedroom 3
    • Features: Built-in Closet
    • Level: First
    • Dimensions: 12x11
    Balcony porch lanai
    • Level: First
    • Dimensions: 14x16
    Dining room
    • Level: First
    • Dimensions: 13x10
    Great room
    • Level: First
    • Dimensions: 17x16
    Kitchen
    • Features: Breakfast Bar, Pantry, Granite Counters
    • Level: First
    • Dimensions: 10x10
    Office
    • Level: First
    • Dimensions: 10x10
    Heating
    • Central, Electric
    Cooling
    • Central Air
    Appliances
    • Included: Dishwasher, Disposal, Dryer, Electric Water Heater, Microwave, Range, Refrigerator, Washer
    • Laundry: Laundry Room
    Features
    • Ceiling Fan(s), Crown Molding, Living Room/Dining Room Combo, Solid Wood Cabinets, Split Bedroom, Stone Counters, Tray Ceiling(s), Walk-In Closet(s)
    • Flooring: Engineered Hardwood, Tile
    • Doors: Sliding Doors
    • Windows: Blinds, Solar Screens, Window Treatments, Hurricane Shutters/Windows
    • Has fireplace: No
    Interior area
    • Total structure area: 2,385
    • Total interior livable area: 1,800 sqft

    Property

    Parking
    • Total spaces: 2
    • Parking features: Garage Door Opener
    • Attached garage spaces: 2
    • Details: Garage Dimensions: 20x20
    Features
    • Levels: One
    • Stories: 1
    • Patio & porch: Rear Porch, Screened
    • Exterior features: Irrigation System
    • Has view: Yes
    • View description: Water, Pond
    • Has water view: Yes
    • Water view: Water,Pond
    Lot
    • Size: 4,920 Square Feet
    • Features: Cul-De-Sac, Street Dead-End
    • Residential vegetation: Mature Landscaping
    Details
    • Parcel number: U1332199WQ00000000027.0
    • Zoning: PD
    • Special conditions: None

    Construction

    Type & style
    • Home type: Condo
    • Property subtype: Condominium
    • Attached to another structure: Yes
    Materials
    • Block, Stucco
    • Foundation: Slab
    • Roof: Shingle
    Condition
    • New construction: No
    • Year built: 2014
    Details
    • Builder model: Magnolia
    • Builder name: MINTO

    Utilities & green energy

    • Sewer: Public Sewer
    • Water: Public
    • Utilities for property: Cable Connected, Public, Sewer Connected, Water Connected

    Community & HOA

    Community
    • Features: Buyer Approval Required, Clubhouse, Deed Restrictions, Dog Park, Fitness Center, Gated Community - Guard, Golf Carts OK, Golf, Pool, Restaurant, Special Community Restrictions
    • Security: Gated Community, Security System, Security System Owned, Smoke Detector(s)
    • Pet fee: $0 monthly
    • Senior community: Yes
    • Subdivision: SUN CITY CENTER SOMERSET VILLA
    HOA
    • Has HOA: Yes
    • Amenities included: Cable TV, Clubhouse, Fitness Center, Gated, Pickleball Court(s), Pool, Recreation Facilities, Sauna, Shuffleboard Court, Spa/Hot Tub, Tennis Court(s)
    • Services included: Cable TV, Community Pool, Internet, Maintenance Grounds, Manager, Pest Control, Pool Maintenance, Private Road, Recreational Facilities, Sewer, Water
    • HOA fee: $551 monthly
    • HOA name: Adolpho Gallon - FirstService Residential
    • HOA phone: 813-296-7490
    Location
    • Region: Sun City Center

    Financial & listing details

    • Price per square foot: $225/sqft
    • Annual tax amount: $4,959
    • Date on market: 9/26/2023
    • Cumulative days on market: 8 days
    • Listing terms: Cash,Conventional
    • Ownership: Fee Simple
    • Total actual rent: 0
    • Road surface type: Paved

    Price history

    DateEventPrice
    10/9/2024Listing removed$344,900-14.8%$192/sqft
    Source: Stellar MLS #T3331251 Report a problem
    11/21/2023Sold$405,000-2.4%$225/sqft
    Source: Stellar MLS #T3474968 Report a problem
    10/4/2023Pending sale$414,900$231/sqft
    Source: Stellar MLS #T3474968 Report a problem
    9/26/2023Listed for sale$414,900+20.3%$231/sqft
    Source: Stellar MLS #T3474968 Report a problem
    10/8/2021Sold$344,900$192/sqft
    Source: Agent Provided Report a problem
    9/23/2021Pending sale$344,900$192/sqft
    Source: Stellar MLS #T3331251 Report a problem
    9/23/2021Listed for sale$344,900$192/sqft
    Source: Stellar MLS #T3331251 Report a problem

    Public tax history

    Tax history is unavailable.

    Neighborhood: 33573

    Nearby schools

    GreatSchools rating
    Get a cash offer in 3 minutes
    Find out how much your home could sell for in as little as 3 minutes with a no-obligation cash offer.
    Estimated market value
    $343,000
    Get a cash offer in 3 minutes
    Find out how much your home could sell for in as little as 3 minutes with a no-obligation cash offer.
    Estimated market value
    $343,000