Welcome home to this well maintained 4-bedroom, 3-bathroom townhouse offering the perfect blend of comfort, style, and convenience. The spacious floor plan features generous living areas on two floors, creating an ideal space for both everyday living and entertaining. The main floor offers a living room, a kitchen with ample cabinetry and workspace as well as a main floor bedroom and full bath. Two bedrooms and a full bath make up the second floor, and the basement was recently fully finished to include a living room, large bedroom and full ensuite bathroom/closet combination. Laundry hooks up are both on the main floor and in the basement. Step outside to enjoy your private patio—perfect for morning coffee, outdoor dining, or simply relaxing in your own peaceful outdoor space. A single-car garage provides secure parking and additional storage. Whether you're a first-time homebuyer, growing family, or looking to downsize without sacrificing space, this move-in-ready townhouse has it all. Conveniently located near shopping, dining, parks, and schools, this home is one you won't want to miss. Schedule your showing today!
Pending
Price cut: $6K (7/22)
$159,900
2207 W 23rd Ave, Emporia, KS 66801
4beds
1,998sqft
:
Get pre-qualified$1,184/mo
Townhouse, Residential
Built in 1983
1.25 Acres Lot
$-- Zestimate®
$80/sqft
$50/mo HOA
What's special
- 49 days |
- 173 |
- 6 |
Likely to sell faster than
Zillow last checked:
Listing updated:
Listed by:
Marc Glades 620-364-5500,
RE/MAX EK Real Estate
Source: Sunflower AOR as distributed by MLS GRID,MLS#: 245255
Facts & features
Interior
Bedrooms & bathrooms
- Bedrooms: 4
- Bathrooms: 3
- Full bathrooms: 3
Rooms
- Room types: 1st Floor Primary Bedroom, Pantry, 1st Fl Full Bath
Primary bedroom
- Level: Main
- Area: 156
- Dimensions: 12x13
Bedroom 2
- Level: Upper
- Area: 192
- Dimensions: 12x16
Bedroom 3
- Level: Upper
- Area: 156
- Dimensions: 12x13
Bedroom 4
- Level: Basement
- Area: 168
- Dimensions: 12x14
Great room
- Level: Basement
Kitchen
- Level: Main
Laundry
- Level: Main
Living room
- Level: Main
Heating
- Electric
Cooling
- Central Air
Appliances
- Included: Electric Range, Dishwasher, Refrigerator, Disposal
- Laundry: Main Level, In Basement
Features
- Flooring: Laminate, Carpet
- Basement: Sump Pump,Concrete,Finished
- Number of fireplaces: 1
- Fireplace features: One
Interior area
- Total structure area: 1,998
- Total interior livable area: 1,998 sqft
- Finished area above ground: 1,202
- Finished area below ground: 796
Property
Parking
- Total spaces: 1
- Parking features: Attached
- Attached garage spaces: 1
Features
- Levels: Two
- Patio & porch: Patio
Lot
- Size: 1.25 Acres
- Features: Corner Lot
Details
- Parcel number: R10585
- Special conditions: Standard
Construction
Type & style
- Home type: Townhouse
- Property subtype: Townhouse, Residential
Materials
- Wood Siding
- Roof: Composition
Condition
- Year built: 1983
Utilities & green energy
- Water: Public
Community & HOA
Community
- Subdivision: Other
HOA
- Has HOA: Yes
- Services included: Maintenance Grounds, Snow Removal, Common Area Maintenance
- HOA fee: $50 monthly
- HOA name: Rolling Hills Townhouse Owners Association
- HOA phone: 620-342-2353
Location
- Region: Emporia
Financial & listing details
- Price per square foot: $80/sqft
- Tax assessed value: $112,500
- Annual tax amount: $2,038
- Date on market: 6/26/2026
- Cumulative days on market: 50 days
Estimated market value
Not available
Estimated sales range
Not available
Not available
Price history
| Date | Event | Price |
|---|---|---|
| 7/24/2026 | Pending sale | $159,900$80/sqft |
Source:  Sunflower AOR as distributed by MLS GRID #245255 Report a problem Sunflower AOR as distributed by MLS GRID #245255 Report a problem | ||
| 7/22/2026 | Price change | $159,900-3.6%$80/sqft |
Source: Sunflower AOR as distributed by MLS GRID #245255 Report a problem | ||
| 6/26/2026 | Listed for sale | $165,900$83/sqft |
Source: Sunflower AOR as distributed by MLS GRID #245255 Report a problem | ||
Public tax history
| Year | Property taxes | Tax assessment |
|---|---|---|
| 2025 | $2,039 +5.3% | $12,937 +3.7% |
| 2024 | $1,936 +6% | $12,478 +9.2% |
| 2023 | $1,827 +4.2% | $11,424 +1.1% |
| 2022 | $1,753 +0.2% | $11,301 +1% |
| 2021 | $1,750 | $11,190 +5.8% |
| 2020 | -- | $10,580 -2.6% |
| 2019 | -- | $10,868 +11.2% |
| 2018 | -- | $9,775 +4.7% |
| 2017 | -- | $9,338 +1% |
| 2016 | -- | $9,246 +9.1% |
| 2015 | -- | $8,476 |
| 2014 | -- | $8,476 +5% |
| 2013 | -- | $8,073 -3.4% |
| 2012 | -- | $8,360 |
| 2011 | -- | -- |
| 2010 | -- | $8,326 -15.3% |
| 2009 | -- | $9,832 -2.7% |
| 2008 | -- | $10,108 |
Find assessor info on the county website
Monthly payment
Est. payment
Payment breakdown
Explore the cost of this home by adjusting the details. Changes won't be saved.Climate risks
Neighborhood: 66801
Nearby schools
GreatSchools rating
- 5/10Village Elementary SchoolGrades: PK-5Distance: 0.5 mi
- 4/10Emporia Middle SchoolGrades: 6-8Distance: 0.7 mi
- 5/10Emporia High SchoolGrades: 9-12Distance: 0.8 mi
Schools provided by the listing agent
- Elementary: Village Elementary School/USD 253
- Middle: Emporia Middle School/USD 253
- High: Emporia High School/USD 253
Source: Sunflower AOR as distributed by MLS GRID. This data may not be complete. We recommend contacting the local school district to confirm school assignments for this home.
- $--3 bd3 ba1.8k sqft2211 W 23rd St, Emporia, KS 66801Sold

- $121,5003 bd2 ba812 sqft2213 W 23rd Ave, Emporia, KS 66801Off Market

- $--3 bd2 ba1.2k sqft2217 W 23rd Ave, Emporia, KS 66801Sold
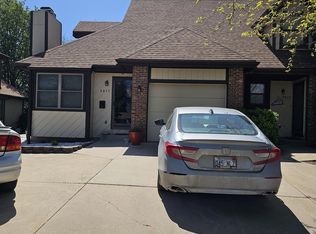
- $123,3002 bd2 ba1.2k sqft2231 W 23rd Ave, Emporia, KS 66801Off Market

- $136,8002 bd2 ba1.2k sqft2219 W 23rd Ave, Emporia, KS 66801Off Market
- $149,8002 bd2 ba1.2k sqft2209 W 23rd St, Emporia, KS 66801Off Market
- $139,1003 bd3 ba810 sqft2227 W 23rd Ave, Emporia, KS 66801Off Market
- $125,6003 bd2 ba810 sqft2223 W 23rd Ave, Emporia, KS 66801Off Market
A local agent can set up tours, give advice and negotiate with sellers.
A local lender can help you make sure your offer is ready when you are.
Similar homes
- $199,9004 bd2 ba1.4k sqft2008 Maplecrest Dr, Emporia, KS 66801For Sale
 MLS ID #245872, Crystal Aceves, ALINEA Realty. Sunflower AOR as distributed by MLS GRID
 - $206,6003 bd3 ba1.2k sqft2301 Arrowhead Dr, Emporia, KS 66801Off Market
- $169,5002 bd1 ba1.1k sqft1730 Rural St, Emporia, KS 66801For Sale
 MLS ID #245972, Carlos Garate, RE/MAX EK Real Estate. Sunflower AOR as distributed by MLS GRID
 - $194,9004 bd2 ba1.6k sqft816 W 9th Ave, Emporia, KS 66801For Sale
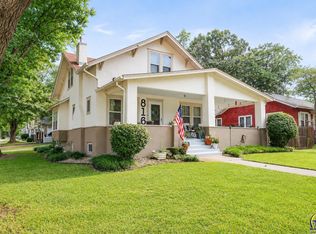 MLS ID #245902, Jeff Kitselman, RE/MAX EK Real Estate. Sunflower AOR as distributed by MLS GRID
 - $209,9004 bd3 ba1.4k sqft2020 Holiday Dr, Emporia, KS 66801For SaleMLS ID #244734, Crystal Aceves, ALINEA Realty. Sunflower AOR as distributed by MLS GRID
- $229,9003 bd3 ba2.2k sqft2313 W 22nd Ave, Emporia, KS 66801For SaleMLS ID #245342, Jeff Kitselman, RE/MAX EK Real Estate. Sunflower AOR as distributed by MLS GRID
- $149,0005 bd2 ba2.1k sqft909 State St, Emporia, KS 66801For SaleMLS ID #2626362, Faisal Hanif, Real Broker, LLC. Heartland MLS as distributed by MLS GRID
- $239,0003 bd2 ba1.7k sqft2011 Holiday Dr, Emporia, KS 66801For SaleMLS ID #245023, Frannie Walburn, Farm & Home Real Estate. Sunflower AOR as distributed by MLS GRID
- $195,9003 bd3 ba1.3k sqft1113 Prairie St, Emporia, KS 66801For SaleMLS ID #244049, Frannie Walburn, Farm & Home Real Estate. Sunflower AOR as distributed by MLS GRID
- $193,5006 bd4 ba2.5k sqft506 Union St, Emporia, KS 66801For SaleMLS ID #245412, Lacie Hamlin, RE/MAX EK Real Estate. Sunflower AOR as distributed by MLS GRID
- $190,0004 bd2 ba1.6k sqft1102 Neosho St, Emporia, KS 66801For SaleMLS ID #245101, Yesenia Ocampo, RE/MAX EK Real Estate. Sunflower AOR as distributed by MLS GRID
- $129,5003 bd1 ba1.2k sqft1309 Merchant St, Emporia, KS 66801For Sale By Owner
- $169,0006 bd2 ba2.9k sqft808 Mechanic St, Emporia, KS 66801For SaleMLS ID #243803, Aidan Battle, Keller Williams Realty Partner. Sunflower AOR as distributed by MLS GRID
- $169,9002 bd1 ba1k sqft1419 Walnut St, Emporia, KS 66801For SaleMLS ID #245751, Jessica Orton, RE/MAX EK Real Estate. Sunflower AOR as distributed by MLS GRID
- $239,0003 bd2 ba2.3k sqft807 Homewood St, Emporia, KS 66801For SaleMLS ID #245297, John Sandstrom, Farm & Home Real Estate. Sunflower AOR as distributed by MLS GRID
- $125,0005 bd3 ba1.5k sqft1015 Merchant St, Emporia, KS 66801For Sale By Owner
- $199,9004 bd4 ba2.2k sqft1124 Congress St, Emporia, KS 66801For SaleMLS ID #2621175, Monica Florez, Keller Williams Realty Partners Inc.. Heartland MLS as distributed by MLS GRID
- $229,0003 bd2 ba1.7k sqft1509 West St, Emporia, KS 66801For SaleMLS ID #245087, Derek Richardson, Farm & Home Real Estate. Sunflower AOR as distributed by MLS GRID
- $228,0004 bd2 ba1.9k sqft1729 W Wilman Ct, Emporia, KS 66801For SaleMLS ID #243819, Justin Tabares, RE/MAX EK Real Estate. Sunflower AOR as distributed by MLS GRID
- $215,0002 bd2 ba1.1k sqft247 Road 173, Emporia, KS 66801For SaleMLS ID #244664, Frannie Walburn, Farm & Home Real Estate. Sunflower AOR as distributed by MLS GRID
