Exceptional value for new construction in highly sought-after northeast Johnson County, within the SM East school district. This home is fully finished and ready to go as of 11/17/25.
Just one block from Woodside Health Club, local shops, restaurants, coffee shop, Westwood Park, etc. Less than a mile to the Country Club Plaza, with easy access to Westport, KU Med Center, and more.
The eye-catching exterior features an arched front door with a custom layered brick surround, acrylic stucco, black windows, a curved roofline, and shutters. This custom-designed two-story home by Chris George Custom Homes offers hardwood floors throughout the main level, a convenient mudroom/drop zone off the garage, an open kitchen with an oversized island and walk-in pantry and a spacious dining area. The living room includes a fireplace and dry bar—ideal for entertaining. Upstairs, generously sized secondary bedrooms with vaulted ceilings offer ample space. A private home office at the rear of the home can also serve as a fifth non-conforming bedroom, playroom, or nursery. The primary suite features vaulted ceilings, a spacious 260 sq. ft. bedroom and a massive 166 sq. ft. walk-in closet. The laundry room connects directly to the primary closet and hallway for optimal convenience. The finished lower level includes a fourth bedroom, full bathroom, and secondary living space, with plumbing ready for a future wet bar. Notable Features include 36" gas range with custom cabinet hood, ceiling-height cabinetry with soft-close drawers, solid core interior doors, 8' tall doors on the main level, custom trim details, inset hardwood floor vents, LVP flooring in the lower level, battery backup sump pump, sprinkler system and more.
Sold
Price Unknown
2207 W 47th Ter, Westwood, KS 66205
4beds
3,456sqft
Single Family Residence
Built in 2025
4,404 Square Feet Lot
$1,004,600 Zestimate®
$--/sqft
$5,582 Estimated rent
Home value
$1,004,600
$934,000 - $1.07M
$5,582/mo
Zestimate® history
Owner options
List your home for rent
$5,582/mo
Rent Zestimate®
Find your next renter with Zillow Rental Manager. Plus, with online applications, you can quickly screen prospective tenants – for free.
$5,582/mo
Rent Zestimate®
Refinance and save
Refinancing to a lower rate could help reduce your monthly payments and save thousands over the life of the loan.
Explore your selling options
Work with a Zillow partner agent
Leverage their expertise and Zillow's premium Showcase listings to get your home seen by more buyers.
Get startedList with your own agent
Get your home in front of millions of buyers by listing it on Zillow.
Learn how to do itSell it yourself
Take full control of how buyers see your home on Zillow by listing For Sale by Owner (FSBO).
List your homeWhat's special
Inset hardwood floor ventsCurved rooflineCustom trim detailsAcrylic stuccoSpacious dining areaSolid core interior doorsWalk-in pantry
Zillow last checked:
Listing updated:
Listed by:
Chris George 913-626-1069,
Weichert, Realtors Welch & Com
Bought with:
Jeffery Albright, 00244254
Weichert, Realtors Welch & Com
Source: Heartland MLS as distributed by MLS GRID,MLS#: 2564106
Facts & features
Interior
Bedrooms & bathrooms
- Bedrooms: 4
- Bathrooms: 4
- Full bathrooms: 3
- 1/2 bathrooms: 1
Primary bedroom
- Level: Second
Bedroom 2
- Level: Second
Bedroom 3
- Level: Second
Bedroom 4
- Level: Lower
Primary bathroom
- Level: Second
Bathroom 2
- Level: Second
Bathroom 3
- Level: Lower
Breakfast room
- Level: Main
Half bath
- Level: Main
Kitchen
- Level: Main
Other
- Level: Lower
Living room
- Level: Main
Office
- Level: Second
Heating
- Forced Air
Cooling
- Electric
Appliances
- Included: Dishwasher, Disposal, Exhaust Fan, Humidifier, Microwave, Gas Range
- Laundry: Bedroom Level, Laundry Room
Features
- Ceiling Fan(s), Custom Cabinets, Kitchen Island, Pantry, Smart Thermostat, Vaulted Ceiling(s), Walk-In Closet(s)
- Flooring: Carpet, Luxury Vinyl, Tile, Wood
- Basement: Concrete,Egress Window(s),Finished,Interior Entry,Sump Pump
- Number of fireplaces: 1
- Fireplace features: Gas, Great Room
Interior area
- Total structure area: 3,456
- Total interior livable area: 3,456 sqft
- Finished area above ground: 2,775
- Finished area below ground: 681
Property
Parking
- Total spaces: 2
- Parking features: Attached
- Attached garage spaces: 2
Lot
- Size: 4,404 Square Feet
- Features: City Lot
Details
- Parcel number: RP660000000038
Construction
Type & style
- Home type: SingleFamily
- Property subtype: Single Family Residence
Materials
- Brick Trim, Frame, Stucco
- Roof: Composition,Metal
Condition
- Under Construction
- New construction: Yes
- Year built: 2025
Details
- Builder name: Chris George Custom
Utilities & green energy
- Sewer: Public Sewer
- Water: Public
Community & HOA
Community
- Subdivision: Westport Annex
HOA
- Has HOA: No
Location
- Region: Westwood
Financial & listing details
- Tax assessed value: $164,540
- Annual tax amount: $2,980
- Date on market: 7/18/2025
- Listing terms: Cash,Conventional,FHA,VA Loan
- Ownership: Private
Price history
| Date | Event | Price |
|---|---|---|
| 1/22/2026 | Sold | -- |
Source:  Heartland MLS as distributed by MLS GRID #2564106 Report a problem Heartland MLS as distributed by MLS GRID #2564106 Report a problem | ||
| 11/26/2025 | Contingent | $999,450$289/sqft |
Source: Heartland MLS as distributed by MLS GRID #2564106 Report a problem | ||
| 11/22/2025 | Price change | $999,4500%$289/sqft |
Source: Heartland MLS as distributed by MLS GRID #2564106 Report a problem | ||
| 7/18/2025 | Listed for sale | $999,500$289/sqft |
Source: Heartland MLS as distributed by MLS GRID #2564106 Report a problem | ||
| 7/18/2025 | Listing removed | $999,500$289/sqft |
Source: Heartland MLS as distributed by MLS GRID #2559546 Report a problem | ||
| 6/29/2025 | Listed for sale | $999,500$289/sqft |
Source: Heartland MLS as distributed by MLS GRID #2559546 Report a problem | ||
Public tax history
| Year | Property taxes | Tax assessment |
|---|---|---|
| 2025 | $2,453 -17.7% | $18,923 -23.1% |
| 2024 | $2,980 +6.8% | $24,599 +9.9% |
| 2023 | $2,790 +15.7% | $22,390 +14.6% |
| 2022 | $2,411 | $19,538 +5.8% |
| 2021 | -- | $18,469 +9% |
| 2020 | $2,244 | $16,951 +12.1% |
| 2019 | -- | $15,122 +18.6% |
| 2018 | -- | $12,753 +1.8% |
| 2017 | $1,728 +7.5% | $12,523 +7.3% |
| 2016 | $1,608 +8.9% | $11,672 +9.8% |
| 2015 | $1,476 +7.9% | $10,626 +7.1% |
| 2013 | $1,368 +8.9% | $9,924 -3.4% |
| 2012 | $1,256 -22.4% | $10,269 -5.1% |
| 2010 | $1,617 -0.3% | $10,821 -2.8% |
| 2009 | $1,623 -9.8% | $11,132 -12.2% |
| 2008 | $1,798 +5.5% | $12,684 |
| 2007 | $1,705 +21.3% | $12,684 |
| 2006 | $1,406 | $12,684 |
| 2005 | -- | $12,684 |
Find assessor info on the county website
Neighborhood: 66205
Nearby homes
- $243,5002 bd1 ba880 sqft2209 W 47th Ter, Westwood, KS 66205Off Market

- $745,8003 bd3 ba2.1k sqft2203 W 47th Ter, Westwood, KS 66205Off Market

- $363,3003 bd2 ba1.4k sqft2201 W 47th Ter, Westwood, KS 66205Off Market
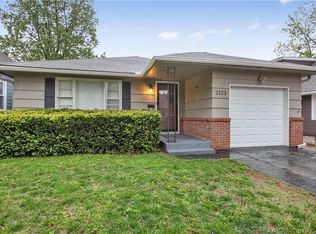
- $365,4003 bd2 ba2.1k sqft2123 W 47th Ter, Westwood, KS 66205Off Market
- $318,6002 bd2 ba1.2k sqft2206 W 48th St, Westwood, KS 66205Off Market
- $2,0002 bd1 ba860 sqft2208 W 48th St, Westwood, KS 66205For Rent
- $302,8003 bd1 ba1.2k sqft2200 W 48th St, Westwood, KS 66205Off Market
- $406,3004 bd3 ba1.8k sqft2202 W 47th Ter, Westwood, KS 66205Off Market
Nearby schools
GreatSchools rating
- 10/10Westwood View Elementary SchoolGrades: PK-6Distance: 0.3 mi
- 9/10Indian Hills Middle SchoolGrades: 7-8Distance: 2.2 mi
- 8/10Shawnee Mission East High SchoolGrades: 9-12Distance: 3.7 mi
Schools provided by the listing agent
- High: SM East
Source: Heartland MLS as distributed by MLS GRID. This data may not be complete. We recommend contacting the local school district to confirm school assignments for this home.
Get a cash offer in 3 minutes
Find out how much your home could sell for in as little as 3 minutes with a no-obligation cash offer.
Estimated market value
$1,004,600
Get a cash offer in 3 minutes
Find out how much your home could sell for in as little as 3 minutes with a no-obligation cash offer.
Estimated market value
$1,004,600
- Kansas
- Johnson County
- Westwood
- 66205
- 2207 W 47th Ter
Nearby cities
Nearby zip codes
Other Westwood Topics
