Skip main navigation
Sold for $950,000
  • $950,000

    2207 W BUCKHORN Trail, Phoenix, AZ 85085

    5beds
    4baths
    4,510sqft
    Single Family Residence
    Built in 2005
    0.29 Acres Lot
    $1,005,600 Zestimate®
    $211/sqft
    $5,130 Estimated rent

    Home value

    $1,005,600

    $955,000 - $1.07M

    $5,130/mo

    Zestimate® history
    Loading
    Loading...

    Owner options

    List your home for rent

    $5,130/mo

    Rent Zestimate®

    Find your next renter with Zillow Rental Manager. Plus, with online applications, you can quickly screen prospective tenants – for free.

    Learn more

    $5,130/mo

    Rent Zestimate®

    Refinance and save

    $5,595/mo

    Est. payment

    Refinancing to a lower rate could help reduce your monthly payments and save thousands over the life of the loan.

    See today's rates

    $5,595/mo

    Est. payment

    Explore your selling options

    Work with a Zillow partner agent

    Leverage their expertise and Zillow's premium Showcase listings to get your home seen by more buyers.

    Get started

    List with your own agent

    Get your home in front of millions of buyers by listing it on Zillow.

    Learn how to do it

    Sell it yourself

    Take full control of how buyers see your home on Zillow by listing For Sale by Owner (FSBO).

    List your home

    What's special

    Big bonus roomBeautiful fireplaceNew pool lightsSpacious floor planRv gateFire featuresPrimary bedroom
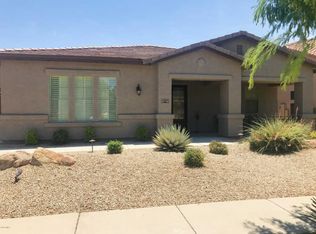
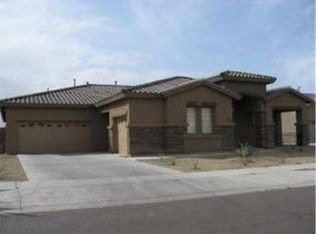
    Prepare to be amazed! Come and see this wonderful 5 bed, 3.5 bath, 3 car garage residence now on the market in the highly coveted Valley Vista Norterra Neighborhood. Featuring a gorgeous oasis of a backyard, great curb appeal, easy-care desert landscape, synthetic grass in the front & back yard, plus a putting green, and an RV gate, You simply won't believe your eyes! This beautiful & spacious 4510sf Home comes with the most spectacular backyard - its what you've been dreaming of!! The expansive backyard is perfect for entertaining friends & family- complete with the most inviting blue, sparkling pool you've ever seen w/water & fire features that create a fabulous & relaxing ambience. You are sure to enjoy lounging in the backyard- either under the large covered patio complete with electric sunshade, or near the fire pit, by the gazebo, or at the BBQ & Bar area - each spot is perfect for soaking in the gorgeous Arizona weather, sunsets & sunrises. This home sits on an OVERSIZED 12,578sf lot, N/S facing with the bonus of NO HOMES behind it, giving you even more privacy in your sprawling backyard oasis. This is the opportunity of a lifetime, don't let it get away! This home shows like a model home with a gorgeous iron front door that makes a stunning statement of the homes beauty. Upon entering the home you will appreciate the vaulted ceiling & be in awe of the stunning stone fireplace, the large dining area and the built-in wine bar will be a delight to your eyes! The home has a spacious floor plan complete w/ 3 separate living areas, a neutral palette, plantation shutters, stylish light fixtures, new Vinyl-wood-look flooring thru out most of the home, 2 new air conditioners in 2020, new water heater in 2021, new pool lights, new New electric awning, new 50amp GFCI breaker/piping/wiring for hot tub, new gutters in the backyard, owned solar installed in 2022 & so much more. This home has over $90,000 in upgrades since 2020 - Please see upgrade sheet in Documents Tab. The gorgeous kitchen is a chef's dream come true, featuring white cabinetry w/crown molding, a pantry, granite counter tops, tile backsplash, SS appliances - a dual convection wall oven, NEW 2022 Induction cooktop and a lovely kitchen island that is perfect for hosting friends & family. The family room is quite large and it even comes with a wet bar area. Additionally, on this floor there is a bedroom with an en suite bathroom. The laundry room is right off the garage and you'll appreciate the size of it, plus there is a big closet for storage right around the corner. The rest of the bedrooms are upstairs and the best part is they are big rooms. You're sure to love the primary bedroom, boasting French doors, a beautiful fireplace, a walk-in closet that is beautifully done and spacious too, plus the primary bedroom has a lavish ensuite w/dual vanities & a garden tub. Oh, & don't forget about the BIG bonus room upstairs, ideal for a lounge area, game room, home office or anything else you can imagine! Another bonus about this home is that its conveniently located off I-17 and Jomax, its within walking distance to Norterra Canyon School. Also, please note the Valley Vista Community has biking and walking paths and a children's playground. If you love to hike, get ready as there are plenty of Hiking Trails nearby with the closest being Desert Vistas Trailhead. This home is also near the TSMC plant, plus you are only a short drive or bike ride over to The Shops at Norterra, which is a lifestyle center in Phoenix, AZ, where you can enjoy shopping, dining and entertainment. There is so much about this home to love - be sure to see it today!

    Zillow last checked:

    Listing updated:

    Listed by:

    Peter N Manesiotis 623-238-0624,

    eXp Realty

    Bought with:

    Elise A Fay, SA540125000

    eXp Realty

    Jeffrey M Sibbach, SA536153000

    eXp Realty

    Source: ARMLS,MLS#: 6682794MLS Logo

    Facts & features

    Interior

    Bedrooms & bathrooms
    • Bedrooms: 5
    • Bathrooms: 4
    Heating
    • Natural Gas
    Cooling
    • Central Air, Ceiling Fan(s), Programmable Thmstat
    Appliances
    • Included: Electric Cooktop
    Features
    • High Speed Internet, Granite Counters, Double Vanity, Eat-in Kitchen, Breakfast Bar, 9+ Flat Ceilings, Vaulted Ceiling(s), Wet Bar, Kitchen Island, Pantry, Full Bth Master Bdrm, Separate Shwr & Tub
    • Flooring: Tile, Wood
    • Windows: Double Pane Windows
    • Has basement: No
    • Has fireplace: Yes
    • Fireplace features: Exterior Fireplace, Living Room, Master Bedroom, Gas
    Interior area
    • Total structure area: 4,510
    • Total interior livable area: 4,510 sqft

    Property

    Parking
    • Total spaces: 6
    • Parking features: RV Gate, Garage Door Opener, Direct Access, Attch'd Gar Cabinets
    • Garage spaces: 3
    • Uncovered spaces: 3
    Features
    • Stories: 2
    • Patio & porch: Covered, Patio
    • Exterior features: Storage, Built-in Barbecue
    • Has private pool: Yes
    • Pool features: Fenced
    • Spa features: None, Bath
    • Fencing: Block,Wrought Iron
    Lot
    • Size: 0.29 Acres
    • Features: Sprinklers In Rear, Sprinklers In Front, Gravel/Stone Front, Gravel/Stone Back, Synthetic Grass Frnt, Synthetic Grass Back, Auto Timer H2O Front, Auto Timer H2O Back
    Details
    • Additional structures: Gazebo
    • Parcel number: 21019458

    Construction

    Type & style
    • Home type: SingleFamily
    • Architectural style: Santa Barbara/Tuscan
    • Property subtype: Single Family Residence
    Materials
    • Stucco, Wood Frame, Painted
    • Roof: Tile
    Condition
    • Year built: 2005
    Details
    • Builder name: Meritage Homes

    Utilities & green energy

    • Sewer: Public Sewer
    • Water: City Water
    Green energy
    • Energy efficient items: Solar Panels, Multi-Zones

    Community & HOA

    Community
    • Features: Playground, Biking/Walking Path
    • Security: Fire Sprinkler System, Security System Owned
    • Subdivision: VALLEY VISTA PARCEL A AMD
    HOA
    • Has HOA: Yes
    • Services included: Maintenance Grounds
    • HOA fee: $180 quarterly
    • HOA name: Valley Vista HOA
    • HOA phone: 602-437-4777
    Location
    • Region: Phoenix

    Financial & listing details

    • Price per square foot: $211/sqft
    • Tax assessed value: $767,500
    • Annual tax amount: $4,924
    • Date on market: 9/30/2025
    • Cumulative days on market: 57 days
    • Listing terms: Cash,Conventional,VA Loan
    • Ownership: Fee Simple

    Price history

    DateEventPrice
    5/22/2024Sold$950,000-2.6%$211/sqft
    Source: ARMLS #6682794 Report a problem
    3/27/2024Listed for sale$975,000+70.3%$216/sqft
    Source: ARMLS #6682794 Report a problem
    3/29/2019Sold$572,500-2.1%$127/sqft
    Source: ARMLS #5880701 Report a problem
    2/13/2019Pending sale$585,000$130/sqft
    Source: Keller Williams Phoenix #5880701 Report a problem
    2/9/2019Listed for sale$585,000-8.6%$130/sqft
    Source: Keller Williams Phoenix #5880701 Report a problem
    5/15/2006Sold$639,744$142/sqft
    Source: Public Record Report a problem

    Public tax history

    YearProperty taxesTax assessment
    2025$3,641 +1.5%$76,750 -1.5%
    2024$3,588 -25.9%$77,910 +73.8%
    2023$4,843 +1.8%$44,829 -6.7%
    2022$4,758 -0.9%$48,070 +0.6%
    2021$4,800 +3%$47,770 +5.4%
    2020$4,662 +19.1%$45,310 +3.9%
    2019$3,915 $43,620 +8.2%
    2018$3,915 +3.9%$40,310 +7%
    2017$3,769 +20%$37,660 +6.7%
    2016$3,142 -0.2%$35,310 +3.8%
    2015$3,149 $34,010 +3.1%
    2014-- $32,980 +25.5%
    2013-- $26,270
    2012-- $26,270 -4.2%
    2011-- $27,430 -19.3%
    2010-- $33,970 -9.3%
    2009-- $37,470 -21.6%
    2008-- $47,800 +224.7%
    2007-- $14,720
    Find assessor info on the county website

    Neighborhood: Deer Valley

    Nearby schools

    GreatSchools rating
    Schools provided by the listing agent
    • Elementary: Norterra Canyon K-8
    • Middle: Norterra Canyon K-8
    • High: Barry Goldwater High School
    • District: Deer Valley Unified District

    Source: ARMLS. This data may not be complete. We recommend contacting the local school district to confirm school assignments for this home.

    Get a cash offer in 3 minutes
    Find out how much your home could sell for in as little as 3 minutes with a no-obligation cash offer.
    Estimated market value
    $1,005,600
    Get a cash offer in 3 minutes
    Find out how much your home could sell for in as little as 3 minutes with a no-obligation cash offer.
    Estimated market value
    $1,005,600