Skip main navigation
Sold
  • Price Unknown

    2207 Wainwright Ct, Longview, TX 75605

    3beds
    1,966sqft
    Single Family Residence
    Built in 1976
    0.38 Acres Lot
    $318,500 Zestimate®
    $--/sqft
    $2,456 Estimated rent

    Home value

    $318,500

    $290,000 - $350,000

    $2,456/mo

    Zestimate® history
    Loading
    Loading...

    Owner options

    List your home for rent

    $2,456/mo

    Rent Zestimate®

    Find your next renter with Zillow Rental Manager. Plus, with online applications, you can quickly screen prospective tenants – for free.

    Learn more

    $2,456/mo

    Rent Zestimate®

    Refinance and save

    Refinancing to a lower rate could help reduce your monthly payments and save thousands over the life of the loan.

    See today's rates

    Explore your selling options

    Work with a Zillow partner agent

    Leverage their expertise and Zillow's premium Showcase listings to get your home seen by more buyers.

    Get started

    List with your own agent

    Get your home in front of millions of buyers by listing it on Zillow.

    Learn how to do it

    Sell it yourself

    Take full control of how buyers see your home on Zillow by listing For Sale by Owner (FSBO).

    List your home

    What's special

    All-new light fixturesUpdated flooringEnclosed sunroomFormal dining roomGranite countertopsSerene oasisOutdoor haven
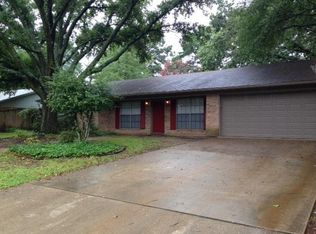
    Welcome to this charming 3-bedroom, 2-bath home in the desirable Wain Manor subdivision. Nestled in a quiet, well-maintained neighborhood you will find yourself conveniently located to ample shopping and dining opportunities with every day enjoyment. Efficiently remodeled in 2023, this home features fresh interior and exterior paint, granite countertops, updated flooring, windows, and all-new light fixtures for a modern, stylish look. With generous storage throughout, this home is both functional and inviting with a breakfast nook, formal dining room, and a large living room. The added bonus of an enclosed sunroom, is perfect for relaxing year-round. Retreat to the backyard, which showcases an outdoor haven with views of the sparkling pool creating a serene oasis, perfect for outdoor dining or just relaxing. This home is move-in ready and priced to sell.

    Zillow last checked:

    Listing updated:

    Listed by:

    Lance Schooley 903-918-4837,

    1 Percent Lists Lonestar Realty,

    Susan Schooley 903-452-1571,

    1 Percent Lists Lonestar Realty

    Bought with:

    Ronnie Godfrey

    BOLD Real Estate Group

    Source: LGVBOARD,MLS#: 20255203MLS Logo

    Facts & features

    Interior

    Bedrooms & bathrooms
    • Bedrooms: 3
    • Bathrooms: 2
    • Full bathrooms: 2
    Bedroom
    • Features: Walk-In Closet(s)
    Bathroom
    • Features: Shower Only, Shower/Tub, Tile Counters, Granite Counters
    Dining room
    • Features: Separate Formal Dining
    Heating
    • Central Electric
    Cooling
    • Central Electric
    Appliances
    • Included: Elec Range/Oven, Dishwasher, Electric Water Heater
    • Laundry: Laundry Room
    Features
    • Ceiling Fan(s), Granite Counters, Ceiling Fans, Eat-in Kitchen
    • Flooring: Tile, Laminate
    • Has fireplace: Yes
    • Fireplace features: Wood Burning
    Interior area
    • Total structure area: 1,966
    • Total interior livable area: 1,966 sqft

    Property

    Parking
    • Total spaces: 2
    • Parking features: Garage, Garage Faces Front, Attached, Concrete
    • Attached garage spaces: 2
    • Has uncovered spaces: Yes
    Features
    • Levels: One
    • Stories: 1
    • Patio & porch: Covered
    • Exterior features: Rain Gutters
    • Has private pool: Yes
    • Pool features: Gunite, In Ground
    • Has spa: Yes
    • Fencing: Wood
    Lot
    • Size: 0.38 Acres
    • Dimensions: 90 x 185.60
    • Features: Landscaped, Native Grass
    • Topography: Level
    Details
    • Additional structures: Storage, Storage Buildings
    • Parcel number: 69975

    Construction

    Type & style
    • Home type: SingleFamily
    • Architectural style: Traditional
    • Property subtype: Single Family Residence
    Materials
    • Brick
    • Foundation: Slab
    • Roof: Composition
    Condition
    • Year built: 1976

    Utilities & green energy

    • Sewer: Public Sewer
    • Water: Public Water, City
    • Utilities for property: Electricity Available

    Community & neighborhood

    Location
    • Region: Longview

    Other

    Other facts
    • Listing terms: Cash,FHA,Conventional,VA Loan
    • Road surface type: Asphalt

    Price history

    DateEventPrice
    9/5/2025Sold--
    Source: LGVBOARD #20255203 Report a problem
    8/27/2025Pending sale$324,500$165/sqft
    Source: LGVBOARD #20255203 Report a problem
    7/28/2025Listed for sale$324,500+8.2%$165/sqft
    Source: LGVBOARD #20255203 Report a problem
    2/3/2023Sold--
    Source: LGVBOARD #20230042 Report a problem
    1/19/2023Pending sale$299,900$153/sqft
    Source: LGVBOARD #20230042 Report a problem
    1/4/2023Listed for sale$299,900-7.7%$153/sqft
    Source: LGVBOARD #20230042 Report a problem
    12/27/2022Listing removed--
    Source: LGVBOARD #20227249 Report a problem
    11/25/2022Listed for sale$325,000$165/sqft
    Source: LGVBOARD #20227249 Report a problem

    Public tax history

    YearProperty taxesTax assessment
    2025$2,992 +5.5%$345,420 +4.7%
    2024$2,836 -51.3%$329,800 +6.3%
    2023$5,826 +457.4%$310,320 +71.3%
    2022$1,045 $181,170 +6.5%
    2021$1,045 $170,110 +3.1%
    2020$1,045 $165,040 +0.5%
    2019$1,045 $164,190 +1.7%
    2018$1,045 -7.6%$161,380 +2.7%
    2017$1,131 -0.9%$157,080 -0.9%
    2016$1,141 -0.8%$158,550 -0.8%
    2015$1,151 $159,880 -1.4%
    2014-- $162,230 -0.4%
    2013-- $162,840 +1.9%
    2012-- $159,760 +2.1%
    2011-- $156,540 +2.5%
    2010-- $152,740 +0.4%
    2009-- $152,140 +8.4%
    2008-- $140,400 +6.8%
    2007-- $131,520 +10%
    2006-- $119,560 +5.4%
    2005-- $113,430 +7.7%
    2004-- $105,350 +4.2%
    2003-- $101,070 +3%
    2002-- $98,130 +2.5%
    2001-- $95,740 +1.4%
    2000-- $94,420

    Find assessor info on the county website

    Neighborhood: 75605

    Nearby schools

    GreatSchools rating
    Schools provided by the listing agent
    • District: Pine Tree ISD

    Source: LGVBOARD. This data may not be complete. We recommend contacting the local school district to confirm school assignments for this home.