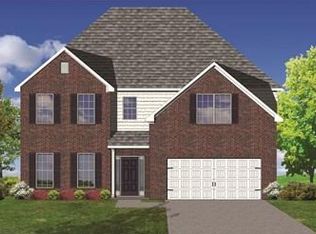
The Canterbury floor plan is a home with room to grow, with four bedrooms, a flex room on the main floor with a full bath, and a spacious loft area on the second floor. The main level offers a covered front entry, which leads into the dining room and open family room. The kitchen is open to the living spaces and features a breakfast island, butler's pantry, walk-in pantry, and separate breakfast area. Upstairs, there are three spacious bedrooms surrounding the open loft area with additional storage closets. The primary bedroom suite is a spacious retreat, with tray ceiling, dual vanity, commode closet & walk-in closet. This particular home features a tankless hot water heater, utility sink in the laundry room and oversized master shower. *Price will increase with buyers selections/upgrades.
This property is not currently displayed as for sale or rent on Zillow. This may be different from what's on other websites or public sources.