Welcome to this inviting home tucked at the end of a peaceful cul de sac. Offering three bedrooms, two full bathrooms, a spacious sunroom, and an attached two car garage, it blends comfort with everyday convenience. Inside, the kitchen, dining room, living room, and family room provide ample space to gather, all freshly painted for a bright, welcoming feel. Recent updates enhance the home’s appeal, including a new air conditioner and garage door opener in 2023, new luxury vinyl plank flooring in the kitchen and dining room, updated light fixtures, bathroom faucets, and a ceiling fan. The sunroom fills the home with natural light and overlooks a private, tree-lined backyard with views of Westdale Park, creating the perfect spot to relax and enjoy nature. Outside, the twenty four by twenty seven pole barn offers plenty of storage for tools, lawn care equipment, or gardening projects. Home is close to the hospital, shopping and local walking trails. With its generous space and tranquil setting, this home is the perfect place to settle in and create lasting memories.
Closed
Street View
$260,000
2207 Westdale Ct, Kokomo, IN 46901
3beds
1,474sqft
Single Family Residence
Built in 1971
0.39 Acres Lot
$274,200 Zestimate®
$--/sqft
$1,604 Estimated rent
Home value
$274,200
$230,000 - $326,000
$1,604/mo
Zestimate® history
Owner options
List your home for rent
$1,604/mo
Rent Zestimate®
Find your next renter with Zillow Rental Manager. Plus, with online applications, you can quickly screen prospective tenants – for free.
$1,604/mo
Rent Zestimate®
Refinance and save
$1,257/mo
Est. payment
Refinancing to a lower rate could help reduce your monthly payments and save thousands over the life of the loan.
$1,257/mo
Est. payment
Explore your selling options
Work with a Zillow partner agent
Leverage their expertise and Zillow's premium Showcase listings to get your home seen by more buyers.
Get startedList with your own agent
Get your home in front of millions of buyers by listing it on Zillow.
Learn how to do itSell it yourself
Take full control of how buyers see your home on Zillow by listing For Sale by Owner (FSBO).
List your homeWhat's special
Peaceful cul de sacSpacious sunroomViews of westdale parkUpdated light fixturesPrivate tree-lined backyardAttached two car garage
Zillow last checked:
Listing updated:
Listed by:
Amy Allison Cell:260-557-6140,
CENTURY 21 Bradley Realty, Inc
Bought with:
Todd Warden, RB19000826
The Hardie Group
Source: IRMLS,MLS#: 202534706
Facts & features
Interior
Bedrooms & bathrooms
- Bedrooms: 3
- Bathrooms: 2
- Full bathrooms: 2
- Main level bedrooms: 3
Bedroom 1
- Level: Main
Bedroom 2
- Level: Main
Dining room
- Level: Main
- Area: 120
- Dimensions: 12 x 10
Family room
- Level: Main
- Area: 168
- Dimensions: 12 x 14
Kitchen
- Level: Main
- Area: 156
- Dimensions: 13 x 12
Living room
- Level: Main
- Area: 208
- Dimensions: 13 x 16
Heating
- Natural Gas, Forced Air
Cooling
- Central Air, Ceiling Fan(s)
Appliances
- Included: Dishwasher, Microwave, Refrigerator, Electric Range, Gas Water Heater
Features
- Eat-in Kitchen, Main Level Bedroom Suite
- Flooring: Carpet, Vinyl
- Windows: Window Treatments
- Basement: Crawl Space
- Has fireplace: No
Interior area
- Total structure area: 1,474
- Total interior livable area: 1,474 sqft
- Finished area above ground: 1,474
- Finished area below ground: 0
Property
Parking
- Total spaces: 2
- Parking features: Attached, Garage Door Opener, Concrete
- Attached garage spaces: 2
- Has uncovered spaces: Yes
Features
- Levels: One
- Stories: 1
- Patio & porch: Porch Florida
- Exterior features: Workshop
- Fencing: Vinyl
Lot
- Size: 0.39 Acres
- Dimensions: 70' X 163'
- Features: Cul-De-Sac, Level, 0-2.9999, City/Town/Suburb
Details
- Additional structures: Pole/Post Building
- Parcel number: 340335308022.000002
Construction
Type & style
- Home type: SingleFamily
- Architectural style: Ranch
- Property subtype: Single Family Residence
Materials
- Brick, Vinyl Siding
- Roof: Asphalt
Condition
- New construction: No
- Year built: 1971
Utilities & green energy
- Sewer: City
- Water: City
Community & HOA
Community
- Subdivision: None
Location
- Region: Kokomo
Financial & listing details
- Tax assessed value: $176,700
- Annual tax amount: $1,539
- Date on market: 8/29/2025
- Listing terms: Cash,Conventional,FHA,VA Loan
Price history
| Date | Event | Price |
|---|---|---|
| 9/25/2025 | Sold | $260,000+2% |
Source:  IRMLS #202534706 Report a problem IRMLS #202534706 Report a problem | ||
| 8/30/2025 | Pending sale | $254,900 |
Source: IRMLS #202534706 Report a problem | ||
| 8/29/2025 | Listed for sale | $254,900+16.4% |
Source: IRMLS #202534706 Report a problem | ||
| 3/6/2024 | Sold | $219,000-2.6% |
Source: IRMLS #202404655 Report a problem | ||
| 2/16/2024 | Pending sale | $224,900 |
Source: IRMLS #202404655 Report a problem | ||
| 2/14/2024 | Listed for sale | $224,900 |
Source: IRMLS #202404655 Report a problem | ||
Public tax history
| Year | Property taxes | Tax assessment |
|---|---|---|
| 2025 | $1,539 +13.7% | $176,700 +14.8% |
| 2024 | $1,353 -11.8% | $153,900 +13.7% |
| 2023 | $1,534 +8.4% | $135,300 +2.3% |
| 2022 | $1,415 +3.9% | $132,200 +7.7% |
| 2021 | $1,362 +4.8% | $122,700 +4.5% |
| 2020 | $1,300 +5.6% | $117,400 +5.6% |
| 2019 | $1,231 -36.6% | $111,200 |
| 2018 | $1,940 +49% | $111,200 +0.9% |
| 2017 | $1,302 +15% | $110,200 -4.5% |
| 2016 | $1,132 -10.8% | $115,400 +4.5% |
| 2014 | $1,270 +8.8% | $110,400 +1.8% |
| 2013 | $1,167 +13% | $108,400 -1.3% |
| 2012 | $1,033 +8.7% | $109,800 +5.2% |
| 2011 | $950 -12.7% | $104,400 -4.7% |
| 2010 | $1,089 +19.4% | $109,500 -3.6% |
| 2009 | $912 -7.9% | $113,600 -5.1% |
| 2007 | $990 -44% | $119,700 -2% |
| 2006 | $1,768 | $122,100 +16% |
| 2005 | -- | $105,300 |
Find assessor info on the county website
Neighborhood: 46901
Nearby homes
- $250,0003 bd2 ba1.8k sqft2215 Westdale Ct, Kokomo, IN 46901Sold

- $222,9003 bd2 ba1.5k sqft2223 Westdale Ct, Kokomo, IN 46901Off Market
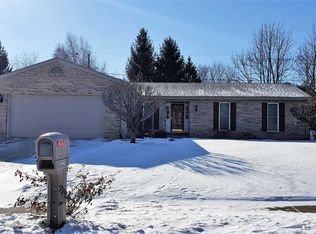
- $285,6003 bd2 ba2.1k sqft2208 Westdale Ct, Kokomo, IN 46901Off Market
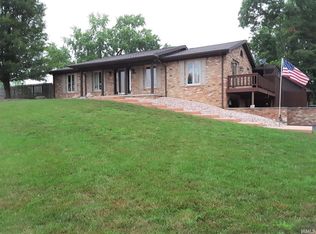
- $146,0003 bd2 ba1.8k sqft2222 Westdale Ct, Kokomo, IN 46901Sold

- $229,2003 bd2 ba1.9k sqft2229 Westdale Ct, Kokomo, IN 46901Off Market
- $167,3003 bd1 ba970 sqft2207 W King St, Kokomo, IN 46901Off Market
- $237,8004 bd2 ba2.1k sqft2228 Westdale Ct, Kokomo, IN 46901Off Market
- $175,2002 bd2 ba1.6k sqft2215 W King St, Kokomo, IN 46901Off Market
Nearby schools
GreatSchools rating
- 8/10Wallace Elementary SchoolGrades: K-5Distance: 0.8 mi
- NAKokomo Area Career CenterGrades: 6-12Distance: 1.5 mi
Schools provided by the listing agent
- Elementary: Wallace
- Middle: Central
- High: Kokomo
- District: Kokomo-Center Township Cons. S.D.
Source: IRMLS. This data may not be complete. We recommend contacting the local school district to confirm school assignments for this home.


Get pre-qualified for a loan
At Zillow Home Loans, we can pre-qualify you in as little as 5 minutes with no impact to your credit score.An equal housing lender. NMLS #10287.
- Indiana
- Howard County
- Kokomo
- 46901
- 2207 Westdale Ct
Nearby cities
Nearby neighborhoods
Nearby zip codes
Other Kokomo Topics
