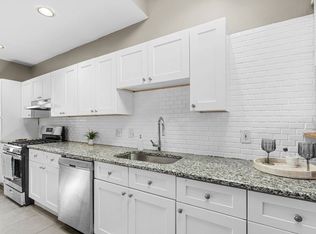
Set in the Cedar Lee area of Cleveland Heights, 2207 Westminster Rd pairs 1920s character with practical updates across three finished levels. The home offers about 2,350 sq ft above grade, plus a 235 sq ft finished basement rec room, with hardwood floors, crown molding, cased openings, restored woodwork, wood casement windows with restored hardware, and built-ins. The main floor flows from the sunroom to the living room with a large wood-burning, artisan-tiled fireplace to the dining room and a screened porch with French doors opening from both living and dining areas. A remodeled kitchen adds granite counters, ample cabinets, a breakfast nook, gas range, newer Bosch dishwasher, and refrigerator. All bathrooms have been updated, with tile finishes, a bath on each level, double pedestal sinks in one bath, a clawfoot tub in another, plus a main-level powder room. Major updates include a newer electrical panel, updated plumbing, newer exterior paint, newer water supply line from street to house, wired ethernet, 2-car garage (roof about 4 years old), and a cedar fence less than 1 year old. The home’s 59 windows—all with working storm windows and screens—provide abundant natural light and remarkable cross-ventilation from all four exposures, with rooms averaging five or more windows; 3rd-floor window AC unit also stays for added comfort. The private landscaped yard includes mature plantings, garden beds with native plants, and grounds that were previously Certified Wildlife Habitat. Nearby anchors include shopping, restaurants, and attractions such as Dave’s Market & Eatery, Heights Libraries Lee Road Branch, Cain Park, Cedar Lee Theatre, CVS, and RTA access within about 0.6 mi, with Fairfax Elementary 0.6 mi, Cleveland Heights High School 0.6 mi, and Roxboro Middle 0.9 mi. Other features include: ceiling fans, glass doorknobs, additional shower in the basement.
Active
Price cut: $10K (9/21)
$330,000
2207 Westminster Rd, Cleveland Heights, OH 44118
5beds
2,585sqft
Single Family Residence
Built in 1930
5,837 Square Feet Lot
$-- Zestimate®
$128/sqft
$-- HOA
What's special
Mature plantingsCrown moldingGranite countersAmple cabinetsRestored woodworkRemodeled kitchenClawfoot tub
- 44 days
- 2,981
- 313
Likely to sell faster than
Zillow last checked:
Listing updated:
Listed by:
Michael A Ferrante 216-373-7727 info@21mike.com,
LPT Realty
Source: MLS Now,MLS#: 5236483 Originating MLS: Medina County Board of REALTORS
Originating MLS: Medina County Board of REALTORSFacts & features
Interior
Bedrooms & bathrooms
- Bedrooms: 5
- Bathrooms: 3
- Full bathrooms: 2
- 1/2 bathrooms: 1
- Main level bathrooms: 1
Primary bedroom
- Description: Flooring: Wood
- Features: Window Treatments
- Level: Third
- Dimensions: 17 x 15
Bedroom
- Description: Flooring: Wood
- Features: Window Treatments
- Level: Second
- Dimensions: 20 x 12
Bedroom
- Description: Flooring: Wood
- Features: Window Treatments
- Level: Second
- Dimensions: 13 x 12
Bedroom
- Description: Flooring: Wood
- Features: Window Treatments
- Level: Second
- Dimensions: 16 x 14
Bedroom
- Description: Flooring: Wood
- Features: Window Treatments
- Level: Second
- Dimensions: 15 x 10
Bathroom
- Level: Third
- Dimensions: ND x ND
Bathroom
- Level: Second
- Dimensions: ND x ND
Bathroom
- Level: First
- Dimensions: ND x ND
Dining room
- Description: Flooring: Wood
- Features: Window Treatments
- Level: First
- Dimensions: 14 x 14
Eat in kitchen
- Description: Flooring: Wood
- Features: Breakfast Bar, Window Treatments
- Level: First
- Dimensions: 17 x 10
Laundry
- Level: Lower
- Dimensions: ND x ND
Living room
- Description: Flooring: Wood
- Features: Fireplace, Window Treatments
- Level: First
- Dimensions: 18 x 13
Recreation
- Level: Lower
- Dimensions: 15 x 12
Sunroom
- Description: Flooring: Carpet
- Features: Window Treatments
- Level: First
- Dimensions: 15 x 12
Heating
- Gas, Hot Water, Steam
Cooling
- Wall/Window Unit(s)
Appliances
- Included: Dryer, Dishwasher, Range, Refrigerator, Washer
- Laundry: In Basement
Features
- Breakfast Bar, Built-in Features, Ceiling Fan(s), Crown Molding, Entrance Foyer, Eat-in Kitchen, Granite Counters, Natural Woodwork
- Basement: Full,Partially Finished
- Number of fireplaces: 1
- Fireplace features: Living Room
Interior area
- Total structure area: 2,585
- Total interior livable area: 2,585 sqft
- Finished area above ground: 2,350
- Finished area below ground: 235
Video & virtual tour
Property
Parking
- Total spaces: 2
- Parking features: Driveway, Detached, Electricity, Garage, Garage Door Opener, Paved
- Garage spaces: 2
Accessibility
- Accessibility features: None
Features
- Levels: Three Or More
- Stories: 3
- Patio & porch: Enclosed, Patio, Porch
- Fencing: Wood
- Has view: Yes
- View description: City
Lot
- Size: 5,837 Square Feet
- Dimensions: 50 x 117
Details
- Parcel number: 68608073
Construction
Type & style
- Home type: SingleFamily
- Architectural style: Colonial
- Property subtype: Single Family Residence
Materials
- Wood Siding
- Foundation: Block
- Roof: Asphalt,Fiberglass
Condition
- Updated/Remodeled
- Year built: 1930
Details
- Warranty included: Yes
Utilities & green energy
- Sewer: Public Sewer
- Water: Public
Community & HOA
Community
- Features: Medical Service, Playground, Park, Restaurant, Shopping, Public Transportation
- Security: Smoke Detector(s)
- Subdivision: Coventry Cedar
HOA
- Has HOA: No
Location
- Region: Cleveland Heights
Financial & listing details
- Price per square foot: $128/sqft
- Tax assessed value: $281,200
- Annual tax amount: $8,139
- Date on market: 8/14/2026
- Cumulative days on market: 46 days
- Listing terms: Cash,Conventional,FHA,Private Financing Available,VA Loan
Estimated market value
Not available
Estimated sales range
Not available
Not available
Price history
| Date | Event | Price |
|---|---|---|
| 9/21/2026 | Price change | $330,000-2.9%$128/sqft |
Source:  MLS Now #5236483 Report a problem MLS Now #5236483 Report a problem | ||
| 9/2/2026 | Price change | $340,000-2.9%$132/sqft |
Source: MLS Now #5236483 Report a problem | ||
| 8/14/2026 | Listed for sale | $350,000+64.7%$135/sqft |
Source: MLS Now #5236483 Report a problem | ||
| 4/14/2011 | Sold | $212,500-1.6%$82/sqft |
Source: Public Record Report a problem | ||
| 2/6/2011 | Price change | $215,900-6.1%$84/sqft |
Source: RE/MAX Real Estate Group #3181457 Report a problem | ||
| 11/4/2010 | Listed for sale | $229,900-4.2%$89/sqft |
Source: RE/MAX Real Estate Group #3181457 Report a problem | ||
| 6/27/2010 | Listing removed | $239,900$93/sqft |
Source: Howard Hanna - Cleveland Heights #3135937 Report a problem | ||
| 5/21/2010 | Listed for sale | $239,900+11.6%$93/sqft |
Source: Howard Hanna - Cleveland Heights #3135937 Report a problem | ||
| 5/29/2003 | Sold | $215,000+11.4%$83/sqft |
Source: Public Record Report a problem | ||
| 5/24/2002 | Sold | $193,000+40.6%$75/sqft |
Source: Public Record Report a problem | ||
| 2/25/1994 | Sold | $137,250$53/sqft |
Source: MLS Now #633833 Report a problem | ||
Public tax history
| Year | Property taxes | Tax assessment |
|---|---|---|
| 2025 | $8,038 -2.1% | $98,420 |
| 2024 | $8,212 +7.1% | $98,420 +37% |
| 2023 | $7,668 +0.5% | $71,820 |
| 2022 | $7,629 +2.1% | $71,820 |
| 2021 | $7,471 +1.3% | $71,820 +12% |
| 2020 | $7,376 +3.5% | $64,120 |
| 2019 | $7,125 +0.8% | $64,120 |
| 2018 | $7,065 -21.5% | $64,120 -15.8% |
| 2017 | $8,996 +5.7% | $76,160 |
| 2016 | $8,509 | $76,160 |
| 2015 | $8,509 +5.6% | $76,160 +5.6% |
| 2014 | $8,059 +4.3% | $72,140 |
| 2013 | $7,724 +8.3% | $72,140 |
| 2012 | $7,129 +8.3% | $72,140 +5.4% |
| 2011 | $6,585 +7.2% | $68,430 |
| 2010 | $6,142 -32.9% | $68,430 |
| 2009 | $9,149 +49% | $68,430 -6% |
| 2008 | $6,142 +3% | $72,800 |
| 2007 | $5,961 +8.1% | $72,800 |
| 2006 | $5,511 +3% | $72,800 +11.3% |
| 2005 | $5,351 +0.6% | $65,380 |
| 2004 | $5,318 +11.2% | $65,380 |
| 2003 | $4,781 +25.7% | $65,380 +36% |
| 2002 | $3,803 -49.7% | $48,060 |
| 2001 | $7,555 +0.4% | $48,060 |
| 2000 | $7,526 | $48,060 |
Find assessor info on the county website
Monthly payment
Est. payment
Payment breakdown
Explore the cost of this home by adjusting the details. Changes won't be saved.Climate risks
Neighborhood: 44118
Nearby schools
Schools provided by the listing agent
- District: Cleveland Hts-Univer - 1810
Source: MLS Now. This data may not be complete. We recommend contacting the local school district to confirm school assignments for this home.
- $299,7003 bd2 ba2.1k sqft2211 Westminster Rd, Cleveland Heights, OH 44118Off Market
- $372,0003 bd3 ba2.2k sqft2217 Westminster Rd, Cleveland Heights, OH 44118Sold
- $405,4004 bd3 ba2.3k sqft2199 Westminster Rd, Cleveland Heights, OH 44118Off Market
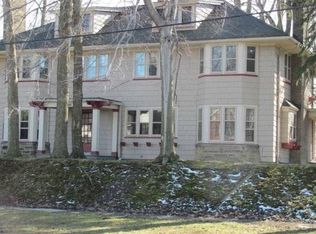
- $290,6004 bd3 ba2k sqft2946 Meadowbrook Blvd, Cleveland Heights, OH 44118Off Market
Similar homes
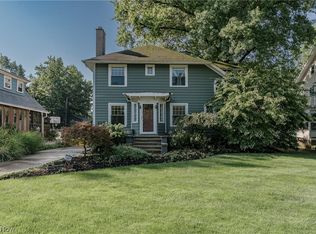
- $349,9004 bd4 ba2.7k sqft3078 Scarborough Rd, Cleveland Heights, OH 44118For Sale
 MLS ID #5243236, Terry Young, Keller Williams Greater Metropolitan. MLS Now
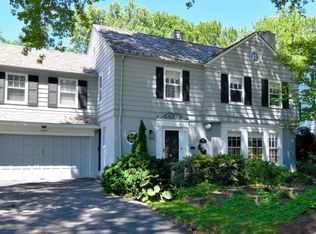
 - $325,0004 bd4 ba3k sqft1531 Kew Rd, Cleveland Heights, OH 44118For Sale
 MLS ID #5220810, Karen Nordstrom, Howard Hanna. MLS Now
 - $265,0004 bd3 ba2.5k sqft2236 Maplewood Rd, Cleveland Heights, OH 44118For Sale
 MLS ID #5236862, Mary Huber, Howard Hanna. MLS Now
 - $344,9003 bd2 ba1.6k sqft3100 Corydon Rd, Cleveland Heights, OH 44118For Sale
 MLS ID #5239589, Katherine L Ward, Harvest Home Realty, Corp.. MLS Now
