Skip main navigation
Closed
  • $205,000

    2207 WILLOW BEND DRIVE, Merrill, WI 54452

    3beds
    1,475sqft
    Single Family Residence
    Built in 2002
    0.29 Acres Lot
    $250,400 Zestimate®
    $139/sqft
    $1,843 Estimated rent

    Home value

    $250,400

    $238,000 - $263,000

    $1,843/mo

    Zestimate® history
    Loading
    Loading...

    Owner options

    List your home for rent

    $1,843/mo

    Rent Zestimate®

    Find your next renter with Zillow Rental Manager. Plus, with online applications, you can quickly screen prospective tenants – for free.

    Learn more

    $1,843/mo

    Rent Zestimate®

    Refinance and save

    $1,409/mo

    Est. payment

    Refinancing to a lower rate could help reduce your monthly payments and save thousands over the life of the loan.

    See today's rates

    $1,409/mo

    Est. payment

    Explore your selling options

    Work with a Zillow partner agent

    Leverage their expertise and Zillow's premium Showcase listings to get your home seen by more buyers.

    Get started

    List with your own agent

    Get your home in front of millions of buyers by listing it on Zillow.

    Learn how to do it

    Sell it yourself

    Take full control of how buyers see your home on Zillow by listing For Sale by Owner (FSBO).

    List your home

    What's special

    Counter barBack deckLarge storage shedLarge unfinished storage roomNew flooringBonus office roomHalf bathroom
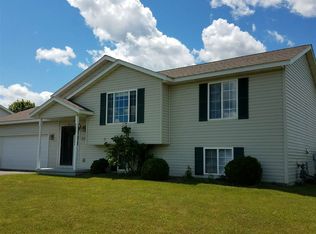
    Just on the edge of town! Located in the West View Subdivision is this charming raised ranch just outside of Merrill. This 3 bedroom, 1.5 bathroom is ready for its next owner. Coming through the front door you are greeted by a mutually accessible landing with a coat closet. Upstairs you will find a truly open-concept layout with an inviting kitchen that has been updated with painted cabinets, newer stainless steel appliances, new flooring, a counter bar, and a convenient pantry closet. The dinette gives access to the back deck overlooking the backyard. The backyard has a tall privacy fence with newly replaced panels creating a private oasis for entertaining or just letting the pets roam. There is also a large storage shed for keeping those toys safe in the winter or even providing extra workspace or lawn storage. There are two nice-sized bedrooms and a full bathroom upstairs. The lower level has plenty of space for expansion and reimagination with a level living room and bedroom almost completed (just missing drop ceiling tiles or drywall),and a bonus office room or 4th bedroom. There is a half bathroom / toilet downstairs, but the house is set up for a full bathroom along with another large unfinished storage room, which could be finished for even more square footage. Another bonus is the attached garage which is insulated and heated as the garage heater will stay with the home. Located within walking distance of the Wisconsin River and near Council Grounds State Park. Houses like this do not last long in this market! Make sure to schedule a showing today!

    Zillow last checked:

    Listing updated:

    Listed by:

    JON WASLESKE Phone:818-522-0605,

    JONES REAL ESTATE GROUP

    Bought with:

    Jon Wasleske

    Source: WIREX MLS,MLS#: 22233536MLS LogoOriginating MLS: Central WI Board of REALTORS

    Facts & features

    Interior

    Bedrooms & bathrooms
    • Bedrooms: 3
    • Bathrooms: 2
    • Full bathrooms: 1
    • 1/2 bathrooms: 1
    • Main level bedrooms: 2
    Primary bedroom
    • Level: Main
    • Area: 140
    • Dimensions: 10 x 14
    Bedroom 2
    • Level: Main
    • Area: 108
    • Dimensions: 9 x 12
    Bedroom 3
    • Level: Lower
    • Area: 140
    • Dimensions: 10 x 14
    Kitchen
    • Level: Main
    • Area: 99
    • Dimensions: 9 x 11
    Living room
    • Level: Main
    • Area: 156
    • Dimensions: 12 x 13
    Heating
    • Natural Gas, Forced Air
    Cooling
    • Central Air
    Appliances
    • Included: Refrigerator, Range/Oven, Dishwasher, Microwave
    Features
    • Ceiling Fan(s), Cathedral/vaulted ceiling, Walk-In Closet(s)
    • Flooring: Carpet
    • Windows: Window Coverings
    • Basement: Full
    Interior area
    • Total structure area: 1,475
    • Total interior livable area: 1,475 sqft
    • Finished area above ground: 922
    • Finished area below ground: 553

    Property

    Parking
    • Total spaces: 2
    • Parking features: 2 Car, Attached, Heated Garage, Garage Door Opener
    • Attached garage spaces: 2
    Features
    • Levels: Bi-Level
    • Patio & porch: Deck
    • Fencing: Fenced Yard
    Lot
    • Size: 0.29 Acres
    • Dimensions: 91 x 135
    Details
    • Parcel number: 25131061610037
    • Zoning: Residential
    • Special conditions: Arms Length

    Construction

    Type & style
    • Home type: SingleFamily
    • Architectural style: Raised Ranch
    • Property subtype: Single Family Residence
    Materials
    • Vinyl Siding
    • Roof: Shingle
    Condition
    • 21+ Years
    • New construction: No
    • Year built: 2002

    Utilities & green energy

    • Sewer: Public Sewer
    • Water: Public
    • Utilities for property: Cable Available

    Community & neighborhood

    Location
    • Region: Merrill
    • Subdivision: West View
    • Municipality: Merrill

    Other

    Other facts
    • Listing terms: Arms Length Sale

    Price history

    DateEventPrice
    9/15/2023Sold$205,000-2.3%$139/sqft
    Source: WIREX MLS #22233536 Report a problem
    8/13/2023Contingent$209,900$142/sqft
    Source: WIREX MLS #22233536 Report a problem
    8/11/2023Listed for sale$209,900-2.4%$142/sqft
    Source: WIREX MLS #22233536 Report a problem
    8/4/2023Listing removed--
    Source: GNMLS #202317 Report a problem
    7/31/2023Price change$215,000-2.2%$146/sqft
    Source: GNMLS #202317 Report a problem
    7/7/2023Listed for sale$219,900$149/sqft
    Source: GNMLS #202317 Report a problem
    6/28/2023Contingent$219,900$149/sqft
    Source: GNMLS #202317 Report a problem
    6/26/2023Listed for sale$219,900+91.2%$149/sqft
    Source: GNMLS #202317 Report a problem
    7/13/2017Sold$115,000-3.4%$78/sqft
    Source: Public Record Report a problem
    4/17/2017Listed for sale$119,000$81/sqft
    Source: PARK CITY REALTY #1702111 Report a problem

    Public tax history

    YearProperty taxesTax assessment
    2024$3,662 +19.3%$201,500 +97%
    2023$3,071 +8.9%$102,300
    2022$2,819 -3.7%$102,300
    2021$2,927 -6.6%$102,300
    2020$3,134 +1.1%$102,300
    2019$3,099 +2.6%$102,300 +1.3%
    2018$3,020 +6.2%$101,000
    2017$2,844 +4.1%$101,000
    2016$2,733 +5.4%$101,000 +5%
    2015$2,594 $96,200
    2014$2,594 $96,200
    2013$2,594 $96,200
    2011$2,594 $96,200
    2010-- $96,200
    2009-- $96,200

    Find assessor info on the county website

    Neighborhood: 54452

    Nearby schools

    GreatSchools rating
    Schools provided by the listing agent
    • Elementary: Merrill
    • Middle: Merrill
    • High: Merrill
    • District: Merrill

    Source: WIREX MLS. This data may not be complete. We recommend contacting the local school district to confirm school assignments for this home.

    Get pre-qualified for a loan
    At Zillow Home Loans, we can pre-qualify you in as little as 5 minutes with no impact to your credit score.

    An equal housing lender. NMLS #10287.

    Sell for more on Zillow
    Get a Zillow Showcase℠ listing at no additional cost and you could sell for .
    $250,400
    2% more
    +$5,008
    With Zillow Showcase(estimated)
    $255,408