Skip main navigation
Under contract
  • $160,000

    2207 Winona Ave, Montgomery, AL 36107

    3beds
    2,671sqft
    : 
    Loading
    Get pre-qualified
    Single Family Residence
    Built in 1910
    0.34 Acres Lot
    $-- Zestimate®
    $60/sqft
    $-- HOA

    What's special

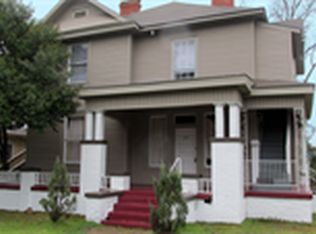
    You know those houses that you drive by for years and say "I have always loved that house" or "I would love to live there?" Well, this is one of those special homes! One of only two Frank Lockwood designed homes in Capitol Heights, and one of only a small handful in all of Montgomery, this stunning example is the juxtaposition between Classical design-meets high-end Craftsman style. Wonderful deep front porch studded with columns curves to the side of the house and offers extensive outdoor living spaces. Once inside, you will revel in the spacious rooms with 12+ ft ceilings, original stained moldings, ornate mantles, and massive pocket doors. Both living room and dining room are quite large, and flow seamlessly together. The spacious kitchen is sparse in design, and has a large walk-in pantry closet for additional storage. The wide central hallway gives access to three bedrooms and two recently updated full baths. This is truly a one-of-a kind property, located on a large corner lot, just minutes from downtown!
    43 days
    |
    1,152
    |
    71
    |

    Likely to sell faster than

    Zillow last checked:

    Listing updated:

    Listed by:

    Billy Young 334-834-1500,

    Sandra Nickel Hat Team REALTOR

    Source: MAAR,MLS#: 587332MLS LogoOriginating MLS: Montgomery Area Association Of Realtors

      Facts & features

      Interior

      Bedrooms & bathrooms
      • Bedrooms: 3
      • Bathrooms: 2
      • Full bathrooms: 2
      Primary bedroom
      • Level: First
      Bedroom
      • Level: First
      Bedroom
      • Level: First
      Bathroom
      • Level: First
      Bathroom
      • Level: First
      Breakfast room nook
      • Level: First
      Dining room
      • Level: First
      Foyer
      • Level: First
      Kitchen
      • Level: First
      Laundry
      • Level: First
      Living room
      • Level: First
      Heating
      • Central, Gas
      Cooling
      • Central Air, Electric
      Appliances
      • Included: Dishwasher, Gas Cooktop, Gas Oven, Water Heater
      • Laundry: Washer Hookup, Dryer Hookup
      Features
      • High Ceilings
      • Flooring: Plank, Tile, Vinyl, Wood
      • Has fireplace: Yes
      • Fireplace features: Multiple
      Interior area
      • Total interior livable area: 2,671 sqft
      Video & virtual tour

      Property

      Parking
      • Parking features: Driveway, Parking Pad
      Features
      • Levels: One
      • Stories: 1
      • Patio & porch: Covered, Porch
      • Exterior features: Fence, Porch, Storage
      • Pool features: None
      • Fencing: Partial
      Lot
      • Size: 0.34 Acres
      • Dimensions: 99 x 151 x 100 x 150
      • Features: City Lot, Corner Lot, Mature Trees
      Details
      • Additional structures: Storage
      • Parcel number: 1003081014008.000

      Construction

      Type & style
      • Home type: SingleFamily
      • Architectural style: One Story
      • Property subtype: Single Family Residence
      Materials
      • Wood Siding
      Condition
      • New construction: No
      • Year built: 1910

      Utilities & green energy

      • Sewer: Public Sewer
      • Water: Public
      • Utilities for property: Cable Available, Electricity Available, Natural Gas Available

      Community & HOA

      Community
      • Subdivision: Capitol Heights
      HOA
      • Has HOA: No
      Location
      • Region: Montgomery

      Financial & listing details

      • Price per square foot: $60/sqft
      • Tax assessed value: $163,600
      • Annual tax amount: $758
      • Date on market: 6/4/2026
      • Cumulative days on market: 43 days
      • Listing terms: Cash,Conventional

        Estimated market value

        Not available

        Estimated sales range

        Not available

        Not available

        Price history

        DateEventPrice
        7/8/2026Contingent$160,000$60/sqft
        Source: MAAR #587332 Report a problem
        6/4/2026Listed for sale$160,000-11.1%$60/sqft
        Source: MAAR #587332 Report a problem
        8/6/2025Listing removed$180,000$67/sqft
        Source: MAAR #577420 Report a problem
        6/17/2025Listed for sale$180,000$67/sqft
        Source: MAAR #577420 Report a problem

        Public tax history

        YearProperty taxesTax assessment
        2025$672 -11.3%$16,360 -11.1%
        2024$758 -2.1%$18,400 +9.5%
        2023$774 +48.1%$16,800 +8.8%
        2022$523 +5%$15,440
        2021$498 +5.9%--
        2020$470 -3.7%$14,000
        2019$488 +14.5%--
        2018$426 -16.4%$12,800 -54.1%
        2017$510 +1.8%$27,880 +100.3%
        2014$500 +7.1%$13,921 +1.2%
        2013$467 $13,760
        2011-- --
        Find assessor info on the county website

        Monthly payment

        Est. payment

        Payment breakdown

        Explore the cost of this home by adjusting the details. Changes won't be saved.
        All calculations are estimates and provided by Zillow, Inc. for informational purposes only. Actual amounts may vary.
        HOA fees may include property taxes on listings classified as Co-Ops. Contact the listing agent and/or owner for fee details.
        Mortgage interest rates are dependent on a number of factors, including credit score, down payment, and repayment length. Interest rate data provided by Zillow Group Marketplace, Inc. as of 1/1/1970 from various mortgage lenders with which we have lead or other similar arrangements; the Estimated Payment is an average of those rates.
        See how much you could borrow to make a competitive offer.

        Climate risks

        Neighborhood: 36107

        Getting around

        63 / 100
        Somewhat Walkable
        20 / 100
        Minimal Transit
        50 / 100
        Bikeable

        Nearby schools

        GreatSchools rating
        Schools provided by the listing agent
        • Elementary: Morningview Elementary School
        • Middle: Capitol Heights Middle School,
        • High: Dr. Percy Julian High School

        Source: MAAR. This data may not be complete. We recommend contacting the local school district to confirm school assignments for this home.

        A local agent can set up tours, give advice and negotiate with sellers.

        A local lender can help you make sure your offer is ready when you are.

        Browse local experts

        Similar homes