Contingency fell through. This one is BACK ON THE MARKET. Modern luxury meets thoughtful design in this stunning 2023-built home situated on over an acre in a desirable location. With 3,174 square feet of living space, plus a 353-square-foot attic storage space and a 704-square-foot detached garage, there’s room for everyone and everything. The interior showcases wood-look tile flooring throughout, soaring cathedral ceilings with exposed beams, and a spacious living room complete with gas-log fireplace, surround sound, and a dedicated outlet for Christmas lights. The kitchen is a chef’s dream, featuring a gas cooktop, double electric oven, pot filler, built-in fridge and freezer, under-cabinet lighting, soft-close cabinetry, a farm sink, and disposal.
All three bedrooms offer walk-in closets, and the second living area can easily function as a fourth bedroom or bonus room. The luxurious primary suite includes built-in drawers with electrical outlets and its own HVAC zone for personalized comfort. A large laundry room provides ample folding space, and the built-in safe room doubles as a storm shelter. Enjoy endless hot water with the tankless water heater, and entertain outdoors year-round on the covered back porch with an outdoor fireplace and infrared heaters.
The home is pre-wired for a generator, includes a 50-amp RV plug, and the detached two-car garage is already plumbed for a bathroom. With a marina renovations set to be completed by the end of July, this property is not only beautifully designed but also incredibly well-equipped for comfort, safety, and entertaining.
Sold
Price Unknown
2207 Wood Duck Ln, Granbury, TX 76049
3beds
3,174sqft
Single Family Residence
Built in 2023
1.04 Acres Lot
$819,400 Zestimate®
$--/sqft
$4,503 Estimated rent
Home value
$819,400
$737,000 - $910,000
$4,503/mo
Zestimate® history
Owner options
List your home for rent
$4,503/mo
Rent Zestimate®
Find your next renter with Zillow Rental Manager. Plus, with online applications, you can quickly screen prospective tenants – for free.
$4,503/mo
Rent Zestimate®
Refinance and save
$670/mo
Est. payment
Refinancing to a lower rate could help reduce your monthly payments and save thousands over the life of the loan.
$670/mo
Est. payment
Explore your selling options
Work with a Zillow partner agent
Leverage their expertise and Zillow's premium Showcase listings to get your home seen by more buyers.
Get startedList with your own agent
Get your home in front of millions of buyers by listing it on Zillow.
Learn how to do itSell it yourself
Take full control of how buyers see your home on Zillow by listing For Sale by Owner (FSBO).
List your homeWhat's special
Gas-log fireplaceWood-look tile flooringBuilt-in safe roomOutdoor fireplaceWalk-in closetsTankless water heaterDesirable location
Zillow last checked:
Listing updated:
Listed by:
Jacque Gordon 0689481 817-243-4324,
Keller Williams Brazos West 817-279-6996
Bought with:
Pat Ranney
Ebby Halliday, REALTORS
Source: NTREIS,MLS#: 20929982
Facts & features
Interior
Bedrooms & bathrooms
- Bedrooms: 3
- Bathrooms: 3
- Full bathrooms: 3
Primary bedroom
- Level: First
- Dimensions: 11 x 16
Bedroom
- Level: First
- Dimensions: 13 x 15
Bedroom
- Level: First
- Dimensions: 13 x 10
Bedroom
- Level: First
- Dimensions: 13 x 14
Primary bathroom
- Level: First
- Dimensions: 17 x 10
Bonus room
- Level: Second
- Dimensions: 15 x 23
Dining room
- Level: First
- Dimensions: 15 x 14
Other
- Level: First
- Dimensions: 5 x 10
Other
- Level: First
- Dimensions: 9 x 8
Kitchen
- Level: First
- Dimensions: 15 x 20
Laundry
- Level: First
- Dimensions: 11 x 9
Living room
- Level: First
- Dimensions: 20 x 23
Office
- Level: First
- Dimensions: 12 x 13
Appliances
- Included: Built-In Refrigerator, Double Oven, Dishwasher, Gas Cooktop, Disposal
Features
- Built-in Features, Decorative/Designer Lighting Fixtures, Open Floorplan, Wired for Sound
- Has basement: No
- Number of fireplaces: 2
- Fireplace features: Living Room, Outside
Interior area
- Total interior livable area: 3,174 sqft
Property
Parking
- Total spaces: 3
- Parking features: Garage
- Attached garage spaces: 3
Features
- Levels: Two
- Stories: 2
- Pool features: None
Lot
- Size: 1.04 Acres
Details
- Parcel number: R000019806
Construction
Type & style
- Home type: SingleFamily
- Architectural style: Detached
- Property subtype: Single Family Residence
Condition
- Year built: 2023
Utilities & green energy
- Sewer: Septic Tank
- Water: Community/Coop
- Utilities for property: Septic Available, Water Available
Community & HOA
Community
- Subdivision: Mallard Pointe On Lake Granbury
HOA
- Has HOA: Yes
- Services included: All Facilities
- HOA fee: $670 annually
- HOA name: Mallard Pointe on the Lake
Location
- Region: Granbury
Financial & listing details
- Tax assessed value: $946,670
- Annual tax amount: $9,989
- Date on market: 5/9/2025
- Cumulative days on market: 227 days
- Listing terms: Cash,Conventional,1031 Exchange,VA Loan
- Exclusions: Ice machine, playset, living room cabinets are negotiable.
Price history
| Date | Event | Price |
|---|---|---|
| 1/29/2026 | Sold | -- |
Source: NTREIS #20929982 Report a problem | ||
| 12/26/2025 | Pending sale | $850,000$268/sqft |
Source: NTREIS #20929982 Report a problem | ||
| 12/14/2025 | Contingent | $850,000$268/sqft |
Source: NTREIS #20929982 Report a problem | ||
| 10/3/2025 | Price change | $850,000-2.9%$268/sqft |
Source: NTREIS #20929982 Report a problem | ||
| 8/16/2025 | Listed for sale | $875,000$276/sqft |
Source: NTREIS #20929982 Report a problem | ||
| 6/24/2025 | Contingent | $875,000$276/sqft |
Source: NTREIS #20929982 Report a problem | ||
| 5/9/2025 | Listed for sale | $875,000$276/sqft |
Source: NTREIS #20929982 Report a problem | ||
Public tax history
| Year | Property taxes | Tax assessment |
|---|---|---|
| 2025 | $9,337 +5.3% | $946,670 +13.6% |
| 2024 | $8,866 +1114.3% | $833,000 +1288.3% |
| 2023 | $730 +4.5% | $60,000 |
| 2022 | $699 -11.8% | $60,000 |
| 2021 | $792 +58.8% | $60,000 +50% |
| 2020 | $499 +42.8% | $40,000 +33.3% |
| 2019 | $349 -4.9% | $30,000 |
| 2018 | $367 | $30,000 |
| 2017 | $367 -2.4% | $30,000 |
| 2016 | $376 +0.9% | $30,000 |
| 2015 | $373 | $30,000 |
| 2014 | $373 | $30,000 |
| 2013 | -- | $30,000 |
| 2012 | -- | $30,000 |
| 2011 | -- | $30,000 |
| 2010 | -- | $30,000 |
| 2009 | -- | $30,000 |
| 2008 | -- | $30,000 |
| 2007 | -- | $30,000 |
| 2006 | -- | $30,000 |
| 2005 | -- | $30,000 +36.4% |
| 2004 | -- | $22,000 |
Find assessor info on the county website
Neighborhood: Mallard Pointe
Nearby homes
- $633,9004 bd4 ba2.8k sqft2209 Wood Duck Ln, Granbury, TX 76049Off Market
- $697,7204 bd3 ba3.1k sqft2211 Wood Duck Ln, Granbury, TX 76049Off Market
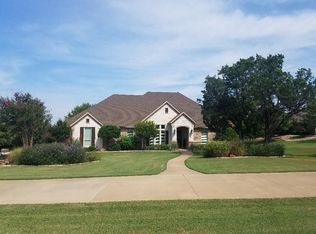
- $578,2003 bd3 ba2.4k sqft2116 Wood Duck Ln, Granbury, TX 76049Off Market

- $766,6005 bd5 ba3.2k sqft2118 Wood Duck Ln, Granbury, TX 76049Off Market
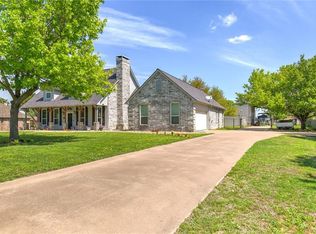
- $450,9003 bd2 ba2.2k sqft2111 Wood Duck Ln, Granbury, TX 76049Off Market
- $484,6004 bd3 ba2.2k sqft2114 Wood Duck Ln, Granbury, TX 76049Off Market
- $504,7004 bd3 ba2.6k sqft2120 Wood Duck Ln, Granbury, TX 76049Off Market
- $553,100-- bd-- ba2.1k sqft2208 Wood Duck Ln, Granbury, TX 76049Off Market
Nearby schools
GreatSchools rating
- 9/10Oak Woods SchoolGrades: PK-5Distance: 1.2 mi
- 8/10Acton Middle SchoolGrades: 6-8Distance: 2.2 mi
- 6/10Granbury High SchoolGrades: 9-12Distance: 3.9 mi
Schools provided by the listing agent
- Elementary: Oak Woods
- Middle: Acton
- High: Granbury
- District: Granbury ISD
Source: NTREIS. This data may not be complete. We recommend contacting the local school district to confirm school assignments for this home.
Get a cash offer in 3 minutes
Find out how much your home could sell for in as little as 3 minutes with a no-obligation cash offer.
Estimated market value
$819,400
Get a cash offer in 3 minutes
Find out how much your home could sell for in as little as 3 minutes with a no-obligation cash offer.
Estimated market value
$819,400
- Texas
- Hood County
- Granbury
- 76049
- Mallard Pointe
- 2207 Wood Duck Ln
Nearby cities
Nearby neighborhoods
Nearby zip codes
Other Granbury Topics
