Skip main navigation
Off market
  • $573,800

    2207 Wynhaven Dr, Prattville, AL 36067

    5beds
    3,374sqft
    SingleFamily
    Built in 2003
    0.7 Acres Lot
    $573,800 Zestimate®
    $170/sqft
    $3,185 Estimated rent

    Home value

    $573,800

    $539,000 - $608,000

    $3,185/mo

    Zestimate® history
    Loading
    Loading...

    Owner options

    List your home for rent

    $3,185/mo

    Rent Zestimate®

    Find your next renter with Zillow Rental Manager. Plus, with online applications, you can quickly screen prospective tenants – for free.

    Learn more

    $3,185/mo

    Rent Zestimate®

    Refinance and save

    $2,560/mo

    Est. payment

    Refinancing to a lower rate could help reduce your monthly payments and save thousands over the life of the loan.

    See today's rates

    $2,560/mo

    Est. payment

    Explore your selling options

    Work with a Zillow partner agent

    Leverage their expertise and Zillow's premium Showcase listings to get your home seen by more buyers.

    Get started

    List with your own agent

    Get your home in front of millions of buyers by listing it on Zillow.

    Learn how to do it

    Sell it yourself

    Take full control of how buyers see your home on Zillow by listing For Sale by Owner (FSBO).

    List your home

    What's special

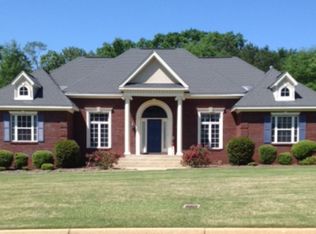
    This beautiful, custom built 4-bedroom, 3-bath home has an open floor plan and many special finishes. The soaring 2-story foyer features an oversized light fixture. Enter the dining room through arches from the foyer or living room. The eat-in kitchen has under-cabinet lighting and GE appliances (Slate finish), including refrigerator, microwave, double oven, and dishwasher, all less than 1-year old. The breakfast room has built-in cabinets with a counter area and display cabinets above. The oversized master suite has a trey ceiling and French pocket doors leading to the bath, which includes a marble shower, jetted bathtub, double vanity, and 8x12 walk-in closet. The large laundry room has tons of cabinetry for storage and a custom-built table for folding. The first-floor also has a guest room with 2 closets and second full bathroom with a linen cabinet and pocket door between the sink and shower areas. The first upstairs bedroom is 12x13 and has built-in bookshelves and a walk-in closet. The second bedroom is 12x17 with a walk-in closet. The 16x24 bonus room (with walk-in closet) is perfect for game nights. The 12x15 study features glass-paned French doors and 2 large closets. The third full bathroom has a double vanity and the hall has a huge 2-door linen closet. The large, floored attic can be accessed through the study or larger bedroom; no pull-down stairs required! This amazing home sits on a level 1-acre lot with an abundance of mature trees. Evenings can be enjoyed on the wide front porch or the attached 16x18 screened living area in back. The fenced backyard has a stone patio with sitting ledges and a gorgeous stone fireplace. The sprinkler system runs off a private well (tank replaced in 2016). The 2 ½ car workshop is up to any task with shelving, long workbench, half bath, shop sink, water heater, and mini-fridge. Spray-foam insulation was installed in the workshop this year. A 12x35 covered lean-to behind the workshop is perfect for outdoor tool storage. Other features of the home include crown molding and painted ceilings throughout, hardwood floors in the foyer, dining room, and living room, and double paned windows, which tip in for cleaning. The HVAC units were replaced in 2016 and 2018.

    This property is off market, which means it's not currently listed for sale or rent on Zillow. This may be different from what's available on other websites or public sources.
    Facts & features

    Interior

    Bedrooms & bathrooms
    • Bedrooms: 5
    • Bathrooms: 3
    • Full bathrooms: 3
    Heating
    • Heat pump, Electric
    Cooling
    • Central
    Appliances
    • Included: Dishwasher, Garbage disposal, Microwave, Range / Oven, Refrigerator
    Features
    • Flooring: Tile, Carpet, Hardwood
    • Basement: None
    • Has fireplace: Yes
    Interior area
    • Total interior livable area: 3,374 sqft

    Property

    Parking
    • Total spaces: 4
    • Parking features: Garage - Attached, Garage - Detached
    Features
    • Exterior features: Vinyl, Brick
    • Has spa: Yes
    Lot
    • Size: 0.7 Acres
    Details
    • Parcel number: 1806130000009028

    Construction

    Type & style
    • Home type: SingleFamily
    Materials
    • Wood
    • Foundation: Slab
    • Roof: Asphalt
    Condition
    • Year built: 2003

    Utilities & green energy

    • Sewer: Septic System
    • Utilities for property: Electric Power

    Community & HOA

    Location
    • Region: Prattville

    Financial & listing details

    • Price per square foot: $170/sqft
    • Tax assessed value: $601,100
    • Annual tax amount: $1,784

    Price history

    DateEventPrice
    12/5/2018Listing removed$386,900$115/sqft
    Source: Owner Report a problem
    11/16/2018Listed for sale$386,900+13.8%$115/sqft
    Source: Owner Report a problem
    9/4/2015Sold$340,000-2.9%$101/sqft
    Source: Public Record Report a problem
    7/22/2015Price change$350,000-2.8%$104/sqft
    Source: Aronov Realty - Prattville #310379 Report a problem
    6/12/2015Price change$359,900-3.2%$107/sqft
    Source: Aronov Realty - Prattville #310379 Report a problem
    5/26/2015Price change$371,900-2.1%$110/sqft
    Source: Aronov Realty - Prattville #310379 Report a problem
    3/19/2015Price change$379,900-1.8%$113/sqft
    Source: Aronov Realty - AL #310379 Report a problem
    2/6/2015Price change$387,000-0.5%$115/sqft
    Source: Aronov Realty - AL #310379 Report a problem
    7/31/2014Price change$389,000-2.5%$115/sqft
    Source: Aronov Realty Brokerage, Inc Report a problem
    7/3/2014Listed for sale$399,000$118/sqft
    Source: Aronov Realty - AL #310379 Report a problem

    Public tax history

    YearProperty taxesTax assessment
    2025$1,784 +7.1%$58,880 +7%
    2024$1,665 +5.9%$55,040 +5.8%
    2023$1,572 +6%$52,040 +5.9%
    2022$1,483 +23.5%$49,160 +22.7%
    2021$1,201 +4.5%$40,060 +4.3%
    2020$1,149 $38,400 +3.5%
    2019$1,149 +3.6%$37,100 -0.1%
    2018$1,109 +2.1%$37,140
    2015$1,087 --
    2014$1,087 +2%$35,680 +1.5%
    2013$1,065 -4.3%$35,160 -5.6%
    2012$1,113 -2.2%$37,240 -2.1%
    2011$1,138 +0.9%$38,040 +0.9%
    2010$1,128 -6.5%$37,700 -6.3%
    2009$1,206 $40,220
    2008$1,206 $40,220
    2007$1,206 +17.9%$40,220 +5.9%
    2006$1,022 +14.4%$37,980 +13.8%
    2005$894 +13.7%$33,380 +13%
    2004$786 $29,540
    Find assessor info on the county website

    Neighborhood: 36067

    Nearby schools

    GreatSchools rating
    Schools provided by the listing agent
    • Elementary: Prattville Elementary School
    • Middle: Prattville Junior High School
    • High: Prattville High School

    Source: The MLS. This data may not be complete. We recommend contacting the local school district to confirm school assignments for this home.

    Get pre-qualified for a loan
    At Zillow Home Loans, we can pre-qualify you in as little as 5 minutes with no impact to your credit score.

    An equal housing lender. NMLS #10287.

    Sell for more on Zillow
    Get a Zillow Showcase℠ listing at no additional cost and you could sell for .
    $573,800
    2% more
    +$11,476
    With Zillow Showcase(estimated)
    $585,276