Skip main navigation
Closed
  • $475,000

    2207 Yarrow St, Bloomington, IL 61704

    4beds
    4,389sqft
    Single Family Residence
    Built in 2001
    -- sqft lot
    $528,100 Zestimate®
    $108/sqft
    $3,129 Estimated rent

    Home value

    $528,100

    $502,000 - $555,000

    $3,129/mo

    Zestimate® history
    Loading
    Loading...

    Owner options

    List your home for rent

    $3,129/mo

    Rent Zestimate®

    Find your next renter with Zillow Rental Manager. Plus, with online applications, you can quickly screen prospective tenants – for free.

    Learn more

    $3,129/mo

    Rent Zestimate®

    Refinance and save

    $3,385/mo

    Est. payment

    Refinancing to a lower rate could help reduce your monthly payments and save thousands over the life of the loan.

    See today's rates

    $3,385/mo

    Est. payment

    Explore your selling options

    Work with a Zillow partner agent

    Leverage their expertise and Zillow's premium Showcase listings to get your home seen by more buyers.

    Get started

    List with your own agent

    Get your home in front of millions of buyers by listing it on Zillow.

    Learn how to do it

    Sell it yourself

    Take full control of how buyers see your home on Zillow by listing For Sale by Owner (FSBO).

    List your home

    What's special

    Dual fire placeSpacious backyardFloor to ceiling windowsProfessional paint throughout homeSpacious bathroomGenerous linen closetGreat size closet
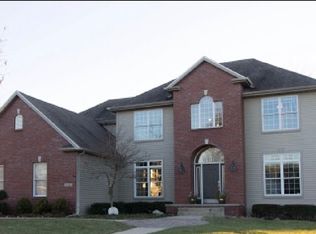
    Immaculate 1.5 story home in the coveted Summerfield Subdivision! Built in 2001 by Hoffman Ochs, this only 2-time owner home has been kept in impeccable condition!!! Home boasts tall ceilings with natural light shining throughout your beautiful windows. You will love entertaining in your spacious open concept living room with floor to ceiling windows as well as a dual fire place as you enter into your kitchen. Kitchen features island w/ Cabria countertops, a lovely sitting room/eat-in area right off the kitchen that leads to your deck, separate dining room and all stainless-steel appliances. Laundry is a breeze on the main floor w/ wash area. Beautiful main floor master w/a great size closet and full, spacious bathroom. *NEW* 2018 hardwood professionally refinished, *NEW* 2018 professional paint throughout home, *NEW* 2018 custom built-in/bookshelves professionally installed, *NEW* 2018 kitchen backsplash, *NEW* 2018 professional landscaping by Greiders throughout property, *NEW* 2018 custom light fixtures, *NEW* 2015 50-year roof, *NEW* 2016 A/C + 2016 hot water heater. Upstairs has 3 spacious bedrooms, generous linen closet, and spacious full bath. Downstairs is fully finished w/ family room down, exercise room and office or playground, and AMPLE storage in the basement with built-ins. The backyard of this home is perfect for entertaining! Easy access off 4 seasons room to your deck to enjoy a morning cup of coffee or evening glass of wine. No direct backyard neighbors in your spacious backyard and you will notice the landscaping throughout for privacy. Irrigation system will help keep your lawn manicured! This home is in Unit 5 School District (Normal Community High), conveniently located near shopping, restaurants, and grocery stores. Come make this magnificent home yours today!

    Zillow last checked:

    Listing updated:

    Listing courtesy of:

    Kirsten Evans 309-824-1001,

    Coldwell Banker Real Estate Group

    Bought with:

    Alicia O'Malley Chaon

    RE/MAX Rising

    Source: MRED as distributed by MLS GRID,MLS#: 11907931MLS Logo

    Facts & features

    Interior

    Bedrooms & bathrooms
    • Bedrooms: 4
    • Bathrooms: 4
    • Full bathrooms: 3
    • 1/2 bathrooms: 1
    Primary bedroom
    • Features: Flooring (Carpet), Window Treatments (All), Bathroom (Full)
    • Level: Main
    • Area: 224 Square Feet
    • Dimensions: 14X16
    Bedroom 2
    • Features: Flooring (Carpet), Window Treatments (All)
    • Level: Second
    • Area: 143 Square Feet
    • Dimensions: 13X11
    Bedroom 3
    • Features: Flooring (Carpet), Window Treatments (All)
    • Level: Second
    • Area: 154 Square Feet
    • Dimensions: 14X11
    Bedroom 4
    • Features: Flooring (Carpet), Window Treatments (All)
    • Level: Second
    • Area: 182 Square Feet
    • Dimensions: 13X14
    Dining room
    • Features: Flooring (Hardwood), Window Treatments (All)
    • Level: Main
    • Area: 168 Square Feet
    • Dimensions: 12X14
    Family room
    • Features: Flooring (Carpet), Window Treatments (All)
    • Level: Main
    • Area: 320 Square Feet
    • Dimensions: 20X16
    Other
    • Features: Flooring (Carpet), Window Treatments (All)
    • Level: Basement
    • Area: 221 Square Feet
    • Dimensions: 13X17
    Kitchen
    • Features: Kitchen (Eating Area-Table Space), Flooring (Ceramic Tile), Window Treatments (All)
    • Level: Main
    • Area: 360 Square Feet
    • Dimensions: 15X24
    Laundry
    • Features: Flooring (Ceramic Tile), Window Treatments (All)
    • Level: Main
    • Area: 66 Square Feet
    • Dimensions: 6X11
    Other
    • Features: Flooring (Carpet), Window Treatments (All)
    • Level: Main
    • Area: 120 Square Feet
    • Dimensions: 10X12
    Other
    • Features: Flooring (Carpet), Window Treatments (All)
    • Level: Basement
    • Area: 195 Square Feet
    • Dimensions: 13X15
    Heating
    • Forced Air, Natural Gas
    Cooling
    • Central Air
    Appliances
    • Included: Dishwasher, Refrigerator, Range, Washer, Dryer, Microwave, Humidifier
    • Laundry: Gas Dryer Hookup, Electric Dryer Hookup
    Features
    • 1st Floor Full Bath, Cathedral Ceiling(s), Built-in Features, Walk-In Closet(s)
    • Basement: Partially Finished,Full
    • Number of fireplaces: 1
    • Fireplace features: Gas Log
    Interior area
    • Total structure area: 4,389
    • Total interior livable area: 4,389 sqft
    • Finished area below ground: 900

    Property

    Parking
    • Total spaces: 3
    • Parking features: Garage Door Opener, On Site, Garage Owned, Attached, Garage
    • Attached garage spaces: 3
    • Has uncovered spaces: Yes
    Accessibility
    • Accessibility features: No Disability Access
    Features
    • Stories: 1
    • Patio & porch: Deck, Porch
    Lot
    • Dimensions: 56X185X171X106
    • Features: Mature Trees, Landscaped
    Details
    • Parcel number: 1425351019
    • Special conditions: None
    • Other equipment: Central Vacuum, Ceiling Fan(s), Sprinkler-Lawn

    Construction

    Type & style
    • Home type: SingleFamily
    • Architectural style: Traditional
    • Property subtype: Single Family Residence
    Materials
    • Brick, Steel Siding
    Condition
    • New construction: No
    • Year built: 2001

    Utilities & green energy

    • Sewer: Public Sewer
    • Water: Public

    Community & neighborhood

    Location
    • Region: Bloomington
    • Subdivision: Summerfield

    HOA & financial

    HOA
    • Services included: None

    Other

    Other facts
    • Listing terms: Conventional
    • Ownership: Fee Simple

    Price history

    DateEventPrice
    11/30/2023Sold$475,000$108/sqft
    Source: MRED as distributed by MLS GRID #11907931 Report a problem
    10/15/2023Contingent$475,000$108/sqft
    Source: MRED as distributed by MLS GRID #11907931 Report a problem
    10/13/2023Listed for sale$475,000+40.1%$108/sqft
    Source: MRED as distributed by MLS GRID #11907931 Report a problem
    4/6/2018Sold$339,000-4.5%$77/sqft
    Source: MRED as distributed by MLS GRID #10244367 Report a problem
    12/28/2017Price change$355,000-1.1%$81/sqft
    Source: Coldwell Banker The Real Estate Group #2171758 Report a problem
    11/20/2017Price change$359,000-0.8%$82/sqft
    Source: Coldwell Banker The Real Estate Group #2171758 Report a problem
    10/9/2017Price change$362,000-2.7%$82/sqft
    Source: Coldwell Banker The Real Estate Group #2171758 Report a problem
    9/1/2017Price change$372,000-1.3%$85/sqft
    Source: Coldwell Banker The Real Estate Group #2171758 Report a problem
    8/5/2017Price change$377,000-1.8%$86/sqft
    Source: Coldwell Banker The Real Estate Group #2171758 Report a problem
    7/17/2017Price change$384,000-1.3%$87/sqft
    Source: Coldwell Banker The Real Estate Group #2171758 Report a problem
    6/14/2017Price change$389,000-2.7%$89/sqft
    Source: Coldwell Banker The Real Estate Group #2171758 Report a problem
    5/5/2017Listed for sale$399,900+31.6%$91/sqft
    Source: Coldwell Banker The Real Estate Group #2171758 Report a problem
    6/2/2001Sold$303,900$69/sqft
    Source: Agent Provided Report a problem

    Public tax history

    YearProperty taxesTax assessment
    2024$10,556 +12.9%$136,724 +12.6%
    2023$9,352 +3.1%$121,381 +6.8%
    2022$9,072 -0.2%$113,668 +5.5%
    2021$9,092 $107,697 -4%
    2020-- $112,184
    2019-- $112,184
    2018$8,755 $112,184
    2017$8,755 +4.2%$112,184
    2016$8,400 +7%$112,184 +6%
    2015$7,850 $105,804
    2014$7,850 +1.5%$105,804
    2013$7,733 -1%$105,804 -1.1%
    2012$7,810 $106,970 -1.8%
    2011$7,810 0%$108,878
    2010$7,812 -0.8%$108,878
    2009$7,878 -1.7%$108,878 -3.2%
    2008$8,017 +2.4%$112,478 +2.6%
    2007$7,829 $109,681 -2.1%
    2006-- $111,982 +2.1%
    2005-- $109,679 +7.2%
    2002-- $102,326

    Find assessor info on the county website

    Neighborhood: 61704

    Nearby schools

    GreatSchools rating
    Schools provided by the listing agent
    • Elementary: Northpoint Elementary
    • Middle: Kingsley Jr High
    • High: Normal Community High School
    • District: 5

    Source: MRED as distributed by MLS GRID. This data may not be complete. We recommend contacting the local school district to confirm school assignments for this home.

    Get pre-qualified for a loan
    At Zillow Home Loans, we can pre-qualify you in as little as 5 minutes with no impact to your credit score.

    An equal housing lender. NMLS #10287.

    Sell for more on Zillow
    Get a Zillow Showcase℠ listing at no additional cost and you could sell for .
    $528,100
    2% more
    +$10,562
    With Zillow Showcase(estimated)
    $538,662