Skip main navigation
Sold for $1,975,000
  • $1,975,000

    22071 Red Laurel LN E, ESTERO, FL 33928

    4beds
    3,577sqft
    Single Family Residence
    Built in 2007
    0.6 Acres Lot
    $1,967,300 Zestimate®
    $552/sqft
    $6,159 Estimated rent

    Home value

    $1,967,300

    $1.75M - $2.20M

    $6,159/mo

    Zestimate® history
    Loading
    Loading...

    Owner options

    List your home for rent

    $6,159/mo

    Rent Zestimate®

    Find your next renter with Zillow Rental Manager. Plus, with online applications, you can quickly screen prospective tenants – for free.

    Learn more

    $6,159/mo

    Rent Zestimate®

    Refinance and save

    $24,588/mo

    Est. payment

    Refinancing to a lower rate could help reduce your monthly payments and save thousands over the life of the loan.

    See today's rates

    $24,588/mo

    Est. payment

    Explore your selling options

    Work with a Zillow partner agent

    Leverage their expertise and Zillow's premium Showcase listings to get your home seen by more buyers.

    Get started

    List with your own agent

    Get your home in front of millions of buyers by listing it on Zillow.

    Learn how to do it

    Sell it yourself

    Take full control of how buyers see your home on Zillow by listing For Sale by Owner (FSBO).

    List your home

    What's special

    Sparkling poolWrought iron glass doorsSpill-over spaCustom walk-in closetsCrown molding
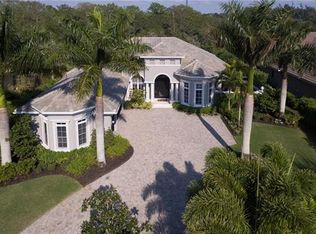
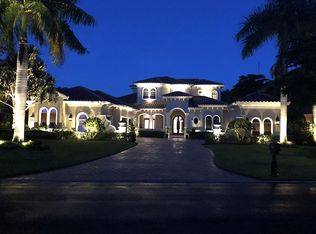
    Welcome to West Bay Club, stunning custom-built Arthur Rutenberg home offers the perfect blend of elegance and comfort. From the moment you step inside from the dramatic wrought iron glass doors, you’ll feel the warmth and charm of this tastefully designed property with crown molding and 12" - 13" ft ceilings throughout. Luxury surrounds this home located at the prestigious West Bay Beach and Country Club in the heart of Estero. This beautifully maintained home offers 4 bedrooms + den, 4 bathrooms, plus 3-car side garage. Designed with relaxation and entertaining in mind, this home is a private oasis with a sparkling pool, spill-over spa and privacy surrounded by expansive covered lanai that is the ideal place to unwind, whether soaking up the sun by day or enjoying a peaceful sunrise in the morning. The owner’s suite is a luxurious retreat overlooking the pool and spa. This suite offers custom walk-in closets and a spa-like bathroom that has an island, separate vanities, granite countertops, soaking tub, large glass walk-in shower and private water closet. Split secondary bedrooms offer separation for privacy. Impressive kitchen with natural gas cooktop, built-in oven and microwave, center island and granite counter tops make this a delight for cooking and entertaining.  A separate living room, family room, and elegant dining room with a built-in wet bar makes this a perfect home for family and friends. The family room offers a beautiful new entertainment wall with a built-in fireplace with pocket sliders opening up to the lanai and pool area. Handsome executive den has double glass doors for privacy. The laundry room has ample cabinets for storage with a sink.  This oversized lot is .60 acres with a large private backyard extending past the screened pool. West Bay Club is like no other community with private beach club and gourmet gulf front restaurant. West Bay Club is a premiere gated country club community that features a gorgeous clubhouse and offers a Championship 18-hole golf course (separate membership), golf shop, 8 Har-Tru clay tennis courts, 6 pickleball courts, dog park, Bocce, kayak/boat ramp, fitness center and gym, resort-style swimming pool, multiple casual and upscale dining options with an array of year-round social activities. West Bay Club is the perfect location between Naples & Ft Myers, minutes from Coconut Point Mall, Miromar Outlets, Gulf Coast Town Center Mall, Hertz Arena, SWFL Intl Airport, schools, shopping, restaurants and beaches. Call today for a private showing.

    Zillow last checked:

    Listing updated:

    Listed by:

    Autumn Taylor 239-691-7253,

    Premiere Plus Realty Company,

    Christopher Pegues 239-494-0477,

    Premiere Plus Realty Company

    Bought with:

    Steve Horn

    West Bay Realty LLC

    Source: SWFLMLS,MLS#: 226005658MLS LogoOriginating MLS: Bonita Springs

    Facts & features

    Interior

    Bedrooms & bathrooms
    • Bedrooms: 4
    • Bathrooms: 4
    • Full bathrooms: 4
    Rooms
    • Room types: Den - Study, Family Room, Screened Lanai/Porch, 4 Bed
    Primary bedroom
    • Dimensions: 14 x 19.9
    Bedroom
    • Dimensions: 14 x 12
    Bedroom
    • Dimensions: 12 x 11
    Bedroom
    • Dimensions: 14 x 12
    Den
    • Dimensions: 12 x 14.9
    Dining room
    • Dimensions: 13 x 16.4
    Family room
    • Dimensions: 23.8 x 16.8
    Garage
    • Dimensions: 22.8 x 29.7
    Living room
    • Dimensions: 18 x 20.9
    Heating
    • Central
    Cooling
    • Ceiling Fan(s), Central Air
    Appliances
    • Included: Gas Cooktop, Dishwasher, Dryer, Microwave, Refrigerator, Oven, Washer
    • Laundry: Laundry Tub
    Features
    • Bar, Closet Cabinets, Laundry Tub, Volume Ceiling, Walk-In Closet(s), Wet Bar, Window Coverings, Zero/Corner Door Sliders, Den - Study, Family Room, Screened Lanai/Porch
    • Flooring: Carpet, Tile
    • Doors: Zero/Corner Door Sliders
    • Windows: Window Coverings, Shutters - Manual
    • Has fireplace: No
    Interior area
    • Total structure area: 4,321
    • Total interior livable area: 3,577 sqft

    Property

    Parking
    • Total spaces: 3
    • Parking features: Deeded, Attached
    • Attached garage spaces: 3
    Features
    • Stories: 1
    • Patio & porch: Screened Lanai/Porch
    • Exterior features: Boat Ramp
    • Has private pool: Yes
    • Pool features: Community, In Ground, Screen Enclosure
    • Has spa: Yes
    • Spa features: Community, In Ground, Screened
    • Has view: Yes
    • View description: Landscaped Area
    • Waterfront features: None
    Lot
    • Size: 0.6 Acres
    • Features: Oversize
    Details
    • Additional structures: Tennis Court(s)
    • Parcel number: 054725E10700D.0060
    • Zoning: RPD

    Construction

    Type & style
    • Home type: SingleFamily
    • Architectural style: Ranch
    • Property subtype: Single Family Residence
    Materials
    • Block, Stucco
    • Foundation: Concrete Block
    • Roof: Tile
    Condition
    • New construction: No
    • Year built: 2007

    Utilities & green energy

    • Gas: Natural
    • Water: Central

    Community & HOA

    Community
    • Features: Clubhouse, Park, Pool, Dog Park, Fitness Center, Fishing, Golf, Restaurant, Sidewalks, Street Lights, Tennis Court(s), Gated
    • Security: Gated Community
    • Subdivision: LAUREL OAKS AT WEST BAY CLUB
    HOA
    • Has HOA: Yes
    • Amenities included: Basketball Court, Barbecue, Beach Club Included, Bike And Jog Path, Billiard Room, Bocce Court, Clubhouse, Community Boat Ramp, Park, Pool, Spa/Hot Tub, Dog Park, Fitness Center, Fishing Pier, Golf Course, Internet Access, Pickleball, Restaurant, Sidewalk, Streetlight, Tennis Court(s)
    • HOA fee: $11,680 annually
    Location
    • Region: Estero

    Financial & listing details

    • Price per square foot: $552/sqft
    • Tax assessed value: $1,707,361
    • Annual tax amount: $20,451
    • Date on market: 2/5/2026
    • Lease term: Buyer Finance/Cash
    • Road surface type: Paved

    Price history

    DateEventPrice
    5/18/2026Sold$1,975,000-15.9%$552/sqft
    Source: SWFLMLS #226005658 Report a problem
    3/4/2026Pending sale$2,349,000$657/sqft
    Source: SWFLMLS #226005658 Report a problem
    2/5/2026Listed for sale$2,349,000+107%$657/sqft
    Source: SWFLMLS #226005658 Report a problem
    12/10/2014Sold$1,135,000$317/sqft
    Source: Public Record Report a problem
    9/10/2013Listing removed$1,135,000$317/sqft
    Source: Realty World Florida #212030709 Report a problem
    10/12/2012Listed for sale$1,135,000-5%$317/sqft
    Source: Realty World Florida #212030709 Report a problem
    11/13/2010Listing removed$1,195,000$334/sqft
    Source: Prudential Real Estate #209037140 Report a problem
    10/3/2010Price change$1,195,000-14.6%$334/sqft
    Source: Prudential Real Estate #209037140 Report a problem
    10/30/2009Listed for sale$1,399,000-5.2%$391/sqft
    Source: Prudential Real Estate #209037140 Report a problem
    5/17/2009Listing removed$1,475,000$412/sqft
    Source: Listhub #200922861 Report a problem
    5/13/2009Listed for sale$1,475,000+458.9%$412/sqft
    Source: Listhub #200922861 Report a problem
    4/24/2006Sold$263,900$74/sqft
    Source: Public Record Report a problem

    Public tax history

    YearProperty taxesTax assessment
    2025$20,451 +1.4%$1,428,548 +10%
    2024$20,178 +13.7%$1,298,680 +10%
    2023$17,740 +16.9%$1,180,618 +10%
    2022$15,174 +11.5%$1,073,289 +10%
    2021$13,605 -5.3%$975,717 -2.8%
    2020$14,374 +6.2%$1,003,708 +7.1%
    2019$13,535 $937,472 -0.8%
    2018$13,535 -2.7%$944,762 -4.9%
    2017$13,904 -5.2%$993,249 +14.9%
    2016$14,663 +9.7%$864,439 +6.7%
    2015$13,369 $810,336
    Find assessor info on the county website

    Neighborhood: 33928

    Nearby schools

    GreatSchools rating
    Get pre-qualified for a loan
    At Zillow Home Loans, we can pre-qualify you in as little as 5 minutes with no impact to your credit score.

    An equal housing lender. NMLS #10287.

    Sell for more on Zillow
    Get a Zillow Showcase℠ listing at no additional cost and you could sell for .
    $1,967,300
    2% more
    +$39,346
    With Zillow Showcase(estimated)
    $2,006,646