Once in life time opportunity to own this exquisite, super charming Mediterranean home Nestled in the highly sought-after neighborhood of Oakland Gardens/ Bayside. This residence boasts premium materials and high-end appliances, exemplifying a commitment to quality living. Situated on an expensive 60 x 109 huge lot. this home offers 4 bedrooms and 3 bathrooms, providing ample space for comfortable family living. 1st FL offers a lovely foyer with copper celling, huge kitchen with expensive cabinetry, granite countertop, commercial stove for great chef, enclosed formal dining room, spacious living room with a wood burning fireplace, small bar, 2 bedrooms and a bath on the ground floor. 2 Fl offers Another 2 huge bedrooms, one full bath and huge balcony in the back. The finished basement offers a family room, additional room and laundry room, full bath with outside entrance. Gorgeous backyard with payed patio, custom made barbeque grill, Pizza baking oven, pavilion, paved driveway. All landscaping with sprinkler system. this home is just half block away from Springfield Blvd and adjacent to Huge Ally pond park. Quick access to LIE and Grand Central and Gross Island Highway, school district 26. Make this home yours today, Additional information: Appearance:Diamond
Sold for $10
$10
220-72 77th Avenue, Bayside, NY 11364
4beds
--sqft
Single Family Residence, Residential
Built in 1945
6,540 Square Feet Lot
$1,350,500 Zestimate®
$--/sqft
$6,127 Estimated rent
Home value
$1,350,500
$1.23M - $1.49M
$6,127/mo
Zestimate® history
Owner options
List your home for rent
$6,127/mo
Rent Zestimate®
Find your next renter with Zillow Rental Manager. Plus, with online applications, you can quickly screen prospective tenants – for free.
$6,127/mo
Rent Zestimate®
Refinance and save
$0/mo
Est. payment
Refinancing to a lower rate could help reduce your monthly payments and save thousands over the life of the loan.
$0/mo
Est. payment
Explore your selling options
Work with a Zillow partner agent
Leverage their expertise and Zillow's premium Showcase listings to get your home seen by more buyers.
Get startedList with your own agent
Get your home in front of millions of buyers by listing it on Zillow.
Learn how to do itSell it yourself
Take full control of how buyers see your home on Zillow by listing For Sale by Owner (FSBO).
List your homeWhat's special
Zillow last checked:
Listing updated:
Listed by:
Kevin Huang 917-434-4679,
East Coast REALTORS Inc 718-428-6888,
Hyeon H. Kim 917-495-1109,
East Coast REALTORS Inc
Bought with:
Marianna Niyazova, 10401284390
Exit Realty First Choice
Source: OneKey® MLS as distributed by MLS GRID,MLS#: L3535652
Facts & features
Interior
Bedrooms & bathrooms
- Bedrooms: 4
- Bathrooms: 3
- Full bathrooms: 3
Other
- Description: Full finished basement with separate entrance
- Level: Basement
Other
- Description: Huge foyer, living room, dinning room, kitchen, 2 bedrooms, bathroom, door to backyard
- Level: First
Other
- Description: 2 huge bedroom, full bathroom, huge balcony
- Level: Second
Heating
- Hot Water
Appliances
- Included: Dishwasher, Dryer, Refrigerator, Washer, Gas Water Heater
Features
- Entrance Foyer, Formal Dining, First Floor Bedroom, Granite Counters
- Flooring: Hardwood
- Windows: Skylight(s), Storm Window(s)
- Basement: Finished,Full,Walk-Out Access
- Attic: None
- Number of fireplaces: 1
Property
Parking
- Parking features: Driveway, Private
- Has uncovered spaces: Yes
Features
- Exterior features: Gas Grill
- Has view: Yes
- View description: Park/Greenbelt
Lot
- Size: 6,540 Square Feet
- Dimensions: 60 x 109
- Features: Near Public Transit, Near School, Stone/Brick Wall
Details
- Parcel number: 077610141
Construction
Type & style
- Home type: SingleFamily
- Architectural style: Mediterranean
- Property subtype: Single Family Residence, Residential
Materials
- Brick, Stone, Stucco
Condition
- Year built: 1945
Utilities & green energy
- Sewer: Public Sewer
- Water: Public
Community & HOA
Community
- Features: Fitness Center
- Security: Fire Sprinkler System, Security System
HOA
- Has HOA: No
- Amenities included: Fitness Center, Park
Location
- Region: Oakland Gardens
Financial & listing details
- Tax assessed value: $957,000
- Annual tax amount: $11,792
- Date on market: 11/21/2024
- Listing agreement: Exclusive Right To Lease
Price history
| Date | Event | Price |
|---|---|---|
| 3/12/2025 | Sold | $10-100% |
Source: Public Record Report a problem | ||
| 6/20/2024 | Sold | $1,460,000-6.4% |
Source:  OneKey® MLS as distributed by MLS GRID #L3535652 Report a problem OneKey® MLS as distributed by MLS GRID #L3535652 Report a problem | ||
| 3/22/2024 | Pending sale | $1,560,000 |
Source: OneKey® MLS as distributed by MLS GRID #3535652 Report a problem | ||
| 3/5/2024 | Listed for sale | $1,560,000 |
Source: OneKey® MLS as distributed by MLS GRID #3535652 Report a problem | ||
Public tax history
| Year | Property taxes | Tax assessment |
|---|---|---|
| 2025 | -- | $57,420 -1.7% |
| 2024 | -- | $58,440 -15.2% |
| 2023 | -- | $68,880 +5.4% |
| 2022 | -- | $65,340 +2.7% |
| 2021 | -- | $63,600 -0.8% |
| 2020 | $10,525 +97.2% | $64,140 -3.4% |
| 2019 | $5,336 -47.3% | $66,420 +37.3% |
| 2018 | $10,121 +4.4% | $48,384 +1.7% |
| 2017 | $9,699 +14.1% | $47,580 +5.7% |
| 2016 | $8,499 | $45,016 +5.7% |
| 2015 | $8,499 +63.6% | $42,600 +5.7% |
| 2014 | $5,194 | $40,320 |
| 2013 | -- | $40,320 +1.7% |
| 2012 | -- | $39,650 +5.7% |
| 2011 | -- | $37,514 +5.7% |
| 2010 | -- | $35,500 +5.7% |
| 2009 | -- | $33,600 |
| 2008 | -- | $33,600 |
Find assessor info on the county website
Neighborhood: Oakland Gardens
Nearby homes
- $1,204,200-- bd-- ba1.5k sqft22069 77th Ave, Oakland Gardens, NY 11364Off Market
- $1,455,0003 bd3 ba1.9k sqft22063 77th Ave, Oakland Gardens, NY 11364Sold
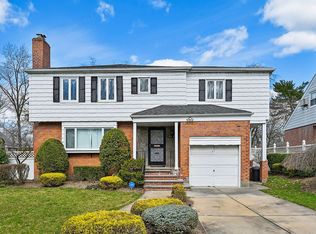
- $1,079,2003 bd2 ba-- sqft22063 77th Ave, Bayside, NY 11364Off Market
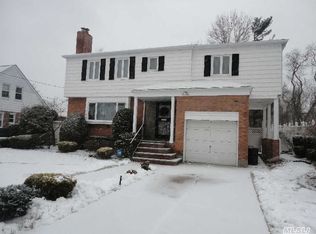
- $1,270,600-- bd-- ba1.7k sqft22060 77th Ave, Oakland Gardens, NY 11364Off Market
- $1,165,600-- bd-- ba1.4k sqft22054 77th Ave, Oakland Gardens, NY 11364Off Market
- $1,477,8005 bd3 ba1.7k sqft22055 77th Ave, Oakland Gardens, NY 11364Off Market
- $1,174,600-- bd-- ba1.5k sqft22048 77th Ave, Oakland Gardens, NY 11364Off Market
- $1,174,6003 bd2 ba1.5k sqft22049 77th Ave, Oakland Gardens, NY 11364Off Market
Nearby schools
GreatSchools rating
- 10/10Ps 188 KingsburyGrades: PK-5Distance: 0.2 mi
- 8/10Irwin Altman Middle School 172Grades: 6-8Distance: 1.9 mi
- 3/10Martin Van Buren High SchoolGrades: 9-12Distance: 0.7 mi
Schools provided by the listing agent
- Elementary: Ps 188 Kingsbury
- Middle: Jhs 74 Nathaniel Hawthorne
- High: Benjamin N Cardozo High School
Source: OneKey® MLS as distributed by MLS GRID. This data may not be complete. We recommend contacting the local school district to confirm school assignments for this home.
- New York
- Queens County
- New York
- 11364
- Queens
- Oakland Gardens
- 220-72 77th Avenue
Nearby cities
Nearby neighborhoods
Nearby zip codes
Other New York Topics
