Skip main navigation
Closed
  • $389,000

    22075 Cottonwood Dr, Rocky River, OH 44116

    3beds
    1,970sqft
    Single Family Residence
    Built in 1957
    0.28 Acres Lot
    $429,200 Zestimate®
    $197/sqft
    $2,814 Estimated rent

    Home value

    $429,200

    $408,000 - $451,000

    $2,814/mo

    Zestimate® history
    Loading
    Loading...

    Owner options

    List your home for rent

    $2,814/mo

    Rent Zestimate®

    Find your next renter with Zillow Rental Manager. Plus, with online applications, you can quickly screen prospective tenants – for free.

    Learn more

    $2,814/mo

    Rent Zestimate®

    Refinance and save

    $2,756/mo

    Est. payment

    Refinancing to a lower rate could help reduce your monthly payments and save thousands over the life of the loan.

    See today's rates

    $2,756/mo

    Est. payment

    Explore your selling options

    Work with a Zillow partner agent

    Leverage their expertise and Zillow's premium Showcase listings to get your home seen by more buyers.

    Get started

    List with your own agent

    Get your home in front of millions of buyers by listing it on Zillow.

    Learn how to do it

    Sell it yourself

    Take full control of how buyers see your home on Zillow by listing For Sale by Owner (FSBO).

    List your home

    What's special

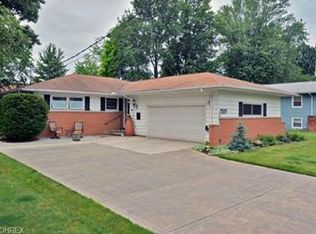
    AMAZING 3 bedroom and 2 full bath split level in the center of Rocky River! This quality built split features gorgeous newly finished hardwood floors and fresh painted walls throughout! The Living Room will immediately impress you with its generous size, full wall wood/gas burning fireplace, large picture window and high vaulted ceilings. The Dining Room's French doors open out to the Patio and lovely fenced in Backyard. The Kitchen Features spacious counters and cabinets and the sky light windows let plenty of natural light in. The lower level features a Family Room that is a beautiful additional entertaining space with recessed lighting and brand new carpet. There is also a full bath. The roomy bonus/laundry room has many possibilities. The upper level features 3 nice size bedrooms with a lot of storage. The newly renovated bathroom has beautiful ceramic tile floors with a granite double sink vanity. Two Car Attached Garage has Plenty of Storage. Furnace, AC 2024 and Hot water tank 2024. Great location near shopping restaurants, parks and schools. This is a Great Place to Call Home!

    Zillow last checked:

    Listing updated:

    Listed by:

    Julie T Cox juliecoxsellshomes@gmail.com440-915-4880,

    RE/MAX Crossroads Properties

    Bought with:

    Robert L Rogers, 2015005456

    Keller Williams Greater Metropolitan

    Christine Barkan, 2017002876

    Keller Williams Greater Metropolitan

    Source: MLS Now,MLS#: 5029353MLS LogoOriginating MLS: Akron Cleveland Association of REALTORS

    Facts & features

    Interior

    Bedrooms & bathrooms
    • Bedrooms: 3
    • Bathrooms: 2
    • Full bathrooms: 2
    Primary bedroom
    • Description: Flooring: Wood
    • Level: Second
    • Dimensions: 15 x 11
    Bedroom
    • Description: Flooring: Wood
    • Level: Second
    • Dimensions: 14 x 11
    Bedroom
    • Description: Flooring: Wood
    • Level: Second
    • Dimensions: 12 x 10
    Dining room
    • Description: Flooring: Wood
    • Level: First
    • Dimensions: 14 x 10
    Family room
    • Description: Flooring: Carpet
    • Level: Lower
    • Dimensions: 17 x 14
    Kitchen
    • Description: Flooring: Wood
    • Features: Breakfast Bar, Window Treatments
    • Level: First
    • Dimensions: 13 x 10
    Laundry
    • Description: Flooring: Carpet
    • Level: Lower
    • Dimensions: 21 x 13
    Living room
    • Description: Flooring: Wood
    • Features: Fireplace, High Ceilings
    • Level: First
    • Dimensions: 20 x 15
    Heating
    • Gas
    Cooling
    • Central Air
    Appliances
    • Included: Dryer, Dishwasher, Microwave, Range, Refrigerator, Washer
    • Laundry: Lower Level
    Features
    • Ceiling Fan(s)
    • Has basement: No
    • Number of fireplaces: 1
    • Fireplace features: Wood Burning
    Interior area
    • Total structure area: 1,970
    • Total interior livable area: 1,970 sqft
    • Finished area above ground: 1,970

    Property

    Parking
    • Total spaces: 2
    • Parking features: Garage
    • Garage spaces: 2
    Features
    • Levels: Three Or More,Multi/Split
    • Patio & porch: Patio
    • Exterior features: Uncovered Courtyard
    • Has view: Yes
    • View description: Trees/Woods
    Lot
    • Size: 0.28 Acres
    • Features: Wooded
    Details
    • Parcel number: 30318028

    Construction

    Type & style
    • Home type: SingleFamily
    • Architectural style: Split Level
    • Property subtype: Single Family Residence
    Materials
    • Vertical Siding
    • Roof: Asphalt,Fiberglass
    Condition
    • Year built: 1957

    Utilities & green energy

    • Sewer: Public Sewer
    • Water: Public
    Green energy
    • Energy efficient items: Insulation

    Community & HOA

    Community
    • Subdivision: Westwood Estates 02
    HOA
    • Has HOA: No
    Location
    • Region: Rocky River

    Financial & listing details

    • Price per square foot: $197/sqft
    • Tax assessed value: $318,700
    • Annual tax amount: $5,774
    • Date on market: 4/18/2024
    • Cumulative days on market: 10 days

    Price history

    DateEventPrice
    5/24/2024Sold$389,000$197/sqft
    Source: MLS Now #5029353 Report a problem
    4/28/2024Pending sale$389,000$197/sqft
    Source: MLS Now #5029353 Report a problem
    4/18/2024Listed for sale$389,000+70.7%$197/sqft
    Source: MLS Now #5029353 Report a problem
    7/18/2016Sold$227,900-4.8%$116/sqft
    Source: Public Record Report a problem
    5/27/2016Pending sale$239,500$122/sqft
    Source: Howard Hanna - Lakewood #3807457 Report a problem
    5/18/2016Price change$239,500-4.2%$122/sqft
    Source: Howard Hanna - Lakewood #3807457 Report a problem
    5/13/2016Listed for sale$249,900+56.2%$127/sqft
    Source: Howard Hanna - Lakewood #3807457 Report a problem
    2/26/2009Sold$160,000$81/sqft
    Source: MLS Now #2500657 Report a problem

    Public tax history

    YearProperty taxesTax assessment
    2025$6,279 -0.3%$111,550
    2024$6,299 +8%$111,550 +30.2%
    2023$5,831 +0.7%$85,650
    2022$5,792 +8.9%$85,650
    2021$5,317 -6.5%$85,650 +7%
    2020$5,686 +1.7%$80,050 +0%
    2019$5,590 +0.3%$80,040 0%
    2018$5,574 +14.4%$80,050 +26%
    2017$4,871 +2.5%$63,530
    2016$4,753 $63,530
    2015$4,753 +11.7%$63,530 +17%
    2014$4,255 +3.9%$54,290
    2013$4,094 +3.1%$54,290
    2012$3,971 +3.6%$54,290 -3.1%
    2011$3,833 +0.2%$56,010
    2010$3,825 +2.8%$56,010
    2009$3,722 -28.4%$56,010 -25.3%
    2008$5,195 +18.4%$75,010
    2007$4,386 -0.1%$75,010
    2006$4,392 +7%$75,010 +12%
    2005$4,104 +8.9%$66,990
    2004$3,767 +6.2%$66,990
    2003$3,545 +5.6%$66,990 +9.5%
    2002$3,357 -44.2%$61,180
    2001$6,014 -0.5%$61,180
    2000$6,045 $61,180
    Find assessor info on the county website

    Neighborhood: 44116

    Nearby schools

    GreatSchools rating
    Schools provided by the listing agent
    • District: Rocky River CSD - 1826

    Source: MLS Now. This data may not be complete. We recommend contacting the local school district to confirm school assignments for this home.

    Get a cash offer in 3 minutes
    Find out how much your home could sell for in as little as 3 minutes with a no-obligation cash offer.
    Estimated market value
    $429,200
    Get a cash offer in 3 minutes
    Find out how much your home could sell for in as little as 3 minutes with a no-obligation cash offer.
    Estimated market value
    $429,200