Don't miss this incredible opportunity to own a spacious 3-bedroom, 2 full bath manufactured home offering 1,531 square feet of comfortable living space. Situated on 3.81 beautiful acres, this property provides the perfect balance of peaceful country living while still being just a short drive from town. Enjoy the outdoors with a circle driveway, plenty of mature trees, open space, and endless possibilities for gardening, hobbies, or simply relaxing. The property also includes two outbuildings for extra storage or workspace, plus a carport for covered parking. This home is eligible for cash or conventional financing. The manufactured home has been twice moved. If you're looking for privacy, room to spread out, and an affordable property with great potential, this is one you won't want to miss!
Active
$149,900
22076 Hawkins Ln, Granby, MO 64844
3beds
1,531sqft
Single Family Residence
Built in 1994
3.81 Acres Lot
$-- Zestimate®
$98/sqft
$-- HOA
What's special
Circle drivewayCarport for covered parkingPlenty of mature treesOpen space
- 7 days |
- 373 |
- 37 |
Likely to sell faster than
Zillow last checked:
Listing updated:
Listed by:
Elizabeth "Rosie" Hurn 417-455-6717,
The REal Estate Co.
Source: Ozark Gateway AOR,MLS#: 263873
Facts & features
Interior
Bedrooms & bathrooms
- Bedrooms: 3
- Bathrooms: 2
- Full bathrooms: 2
Primary bedroom
- Dimensions: 13 x 15
Bedroom 2
- Dimensions: 13.1 x 11.8
Bedroom 3
- Dimensions: 13.4 x 10.8
Dining room
- Dimensions: 13.4 x 10.8
Kitchen
- Dimensions: 10 x 13
Living room
- Dimensions: 13 x 21
Heating
- Propane
Features
- Flooring: Vinyl
- Has basement: No
- Has fireplace: Yes
Interior area
- Total structure area: 1,531
- Total interior livable area: 1,531 sqft
- Finished area above ground: 1,531
- Finished area below ground: 0
Property
Parking
- Total spaces: 1
- Parking features: Carport
- Carport spaces: 1
- Details: 1 Car Det Carport
Features
- Stories: 1
- Patio & porch: Porch
Lot
- Size: 3.81 Acres
- Dimensions: 3.81 acres
Details
- Additional structures: Storage
- Parcel number: 119032003001002.004
Construction
Type & style
- Home type: SingleFamily
- Property subtype: Single Family Residence
Materials
- Wood
- Foundation: Other - See Remarks
- Roof: Metal
Condition
- Year built: 1994
Utilities & green energy
- Sewer: Septic Tank
Community & HOA
Location
- Region: Granby
Financial & listing details
- Price per square foot: $98/sqft
- Annual tax amount: $562
- Date on market: 7/15/2026
- Listing terms: Cash,Conventional
Estimated market value
Not available
Estimated sales range
Not available
$1,285/mo
Price history
| Date | Event | Price |
|---|---|---|
| 7/15/2026 | Listed for sale | $149,900$98/sqft |
Source:  SOMOMLS as distributed by MLS GRID #60328866 Report a problem SOMOMLS as distributed by MLS GRID #60328866 Report a problem | ||
| 7/14/2026 | Listing removed | $149,900$98/sqft |
Source:  ReeceNichols Real Estate #263179 Report a problem ReeceNichols Real Estate #263179 Report a problem | ||
| 7/13/2026 | Listed for sale | $149,900$98/sqft |
Source:  Ozark Gateway AOR #263179 Report a problem Ozark Gateway AOR #263179 Report a problem | ||
| 6/22/2026 | Pending sale | $149,900$98/sqft |
Source: Ozark Gateway AOR #263179 Report a problem | ||
| 6/10/2026 | Listed for sale | $149,900$98/sqft |
Source: Ozark Gateway AOR #263179 Report a problem | ||
| 6/6/2026 | Listing removed | $149,900$98/sqft |
Source: ReeceNichols Real Estate #261270 Report a problem | ||
| 3/18/2026 | Contingent | $149,900$98/sqft |
Source: ReeceNichols Real Estate #261270 Report a problem | ||
| 3/11/2026 | Listed for sale | $149,900$98/sqft |
Source: Ozark Gateway AOR #261270 Report a problem | ||
Public tax history
Tax history is unavailable.
Monthly payment
Est. payment
Payment breakdown
Explore the cost of this home by adjusting the details. Changes won't be saved.Climate risks
Neighborhood: 64844
Nearby schools
GreatSchools rating
- 3/10Granby CampusGrades: PK-8Distance: 1 mi
- 4/10East Newton High SchoolGrades: 9-12Distance: 3.5 mi
Schools provided by the listing agent
- Elementary: Granby
- Middle: Granby
Source: Ozark Gateway AOR. This data may not be complete. We recommend contacting the local school district to confirm school assignments for this home.
- $64,900-- bd-- ba1.7k sqft22120 Hawkins Ln, Granby, MO 64844Off Market
- $161,00023.08 Acres0 Reindeer Dr, Granby, MO 64844Lot/Land

- $191,1003 bd1 ba1.2k sqft9636 Reindeer Dr, Granby, MO 64844Off Market
- $95,500-- bd-- ba897 sqft9694 Reindeer Dr, Granby, MO 64844Off Market
- $144,900-- bd-- ba1.4k sqft505 Little Mill Rd, Granby, MO 64844Off Market
- $187,9002 bd-- ba1.6k sqft519 Little Mill Rd, Granby, MO 64844Off Market
- $154,2003 bd-- ba1.5k sqft9754 Reindeer Dr, Granby, MO 64844Off Market
- $99,100-- bd-- ba360 sqft9754 Reindeer Dr, Granby, MO 64844Off Market
A local agent can set up tours, give advice and negotiate with sellers.
Similar homes
- $149,9003 bd2 ba1.3k sqft425 N Center St, Granby, MO 64844For Sale
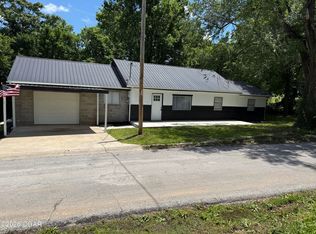 MLS ID #262794, Melissa Gibbens, The REal Estate Co.. Ozark Gateway AOR
 - $149,5003 bd2 ba1.3k sqft604 N Center St, Granby, MO 64844For Sale
 MLS ID #260625, Liz Summitt, SHOW-ME REAL ESTATE. Ozark Gateway AOR
 - $199,9003 bd2 ba1.2k sqft22304 E Highway 86, Granby, MO 64844For Sale
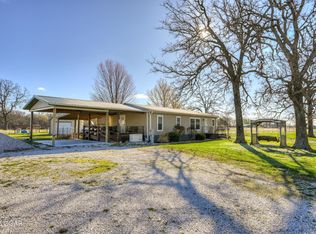 MLS ID #261444, West-Cobb Alliance, ReeceNichols - Neosho. Ozark Gateway AOR
 - $165,0002 bd2 ba1.1k sqft141 S Grove St, Granby, MO 64844For Sale
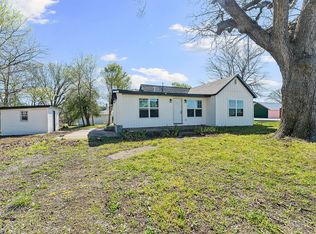 MLS ID #1342034, Melody Morris, National Realty. ArkansasOne MLS
 - $145,0004 bd2 ba1.7k sqft205 College St, Stark City, MO 64866For SaleMLS ID #262711, Liz Summitt, SHOW-ME REAL ESTATE. Ozark Gateway AOR
- $126,0003 bd1 ba1.3k sqft91 Spring St, Stark City, MO 64866For SaleMLS ID #263632, West-Cobb Alliance, ReeceNichols - Neosho. Ozark Gateway AOR
- $126,0003 bd1 ba1.3k sqft91 Spring Street, Newtonia, MO 64853Active
 MLS ID #60327930, West-Cobb Alliance, ReeceNichols - Neosho. SOMOMLS as distributed by MLS GRID
 - $155,0003 bd2 ba1.7k sqft10240 Lawrence County Ave #1000, La Russell, MO 64848For SaleMLS ID #262229, Elizabeth "Rosie" Hurn, The REal Estate Co.. Ozark Gateway AOR
- $149,9003 bd1 ba1.2k sqft620 Jackson Ave, Neosho, MO 64850For SaleMLS ID #263297, Kandice Deshields, House of REALTORS. Ozark Gateway AOR
- $189,0003 bd2 ba1.9k sqft10066 Moose Dr, Neosho, MO 64850For SaleMLS ID #261304, The Russell Team, PRO 100 Inc., REALTORS. Ozark Gateway AOR
- $155,0003 bd2 ba1.7k sqft10240 Lawrence 1000, La Russell, MO 64848ActiveMLS ID #60321922, Rosie Hurn, The Real Estate Co.. SOMOMLS as distributed by MLS GRID
- $149,9002 bd1 ba1.1k sqft19973 Elm Rd, Joplin, MO 64801For SaleMLS ID #263103, Danna Harris, EXP Realty, LLC. Ozark Gateway AOR
- $159,9503 bd1 ba1.2k sqft1729 S Minnesota Ave, Joplin, MO 64804For SaleMLS ID #263953, Pink Homes, Brian Pink, KELLER WILLIAMS REALTY ELEVATE. Ozark Gateway AOR
- $169,9004 bd3 ba1.7k sqft108 E Montgomery St, Fairview, MO 64842For SaleMLS ID #263371, Liz Summitt, SHOW-ME REAL ESTATE. Ozark Gateway AOR
- $165,0003 bd1 ba1.2k sqft609 S College St, Neosho, MO 64850For SaleMLS ID #263059, Shiloh Tramell, KELLER WILLIAMS REALTY ELEVATE. Ozark Gateway AOR
- $219,9003 bd1 ba1.3k sqft721 W Adams Court, Neosho, MO 64850ActiveMLS ID #60328628, Morgan Biddlecome-Starbuck, The Real Estate Co.. SOMOMLS as distributed by MLS GRID
- $189,9003 bd2 ba1.6k sqft14255 S Shady Lane Dr, Neosho, MO 64850For SaleMLS ID #263805, Dara Steffen, The Essential Real Estate. Ozark Gateway AOR
- $155,0002 bd1 ba962 sqft422 Freeman Rd, Neosho, MO 64850For SaleMLS ID #263320, The Russell Team, PRO 100 Inc., REALTORS. Ozark Gateway AOR
- $219,9003 bd3 ba1.3k sqft515 Grand Street, Monett, MO 65708ActiveMLS ID #60329416, Elsa Porras, Dream Casa LLC. SOMOMLS as distributed by MLS GRID
- $134,5003 bd1 ba1.1k sqft305 E 39th St, Joplin, MO 64804For SaleMLS ID #262998, Jordan Dhooghe, Fathom Realty. Ozark Gateway AOR
