Welcome to 22077 Stoneridge St! Beautifully renovated and situated on an almost 1/2-acre fully fenced lot, this home offers space, privacy, and extensive upgrades. The bright open-concept layout features new LVP flooring, modern lighting, new ceiling fans with remotes, wood trim, and fresh interior and exterior paint. The remodeled kitchen boasts new soft-close cabinets and drawers, quartz countertops, new electric appliances, an ample island with seating for 4+, and a breakfast area. Major improvements include a new roof with extended front porch roof, front gutters, new HVAC, electric tankless water heater, updated attic insulation, remodeled bathrooms, expanded walk-in closet area, new septic system with sprinklers, grading improvements, new blinds, walkway, and side fencing. Conveniently located with quick access to TX-99 and I-69 and minutes from Valley Ranch Town Center. Listing agent is a member of the selling LLC.
For sale
$325,000
22077 Stoneridge Dr, Porter, TX 77365
4beds
1,816sqft
Single Family Residence
Built in 1976
0.45 Acres Lot
$-- Zestimate®
$179/sqft
$-- HOA
What's special
Modern lightingSide fencingNew blindsRemodeled bathroomsNew lvp flooringNew electric appliancesQuartz countertops
- 6 days |
- 221 |
- 28 |
Zillow last checked:
Listing updated:
Listed by:
Luis Enrique Bello Parra TREC #0831029 919-904-3095,
Cattell Real Estate Group, INC
Source: HAR,MLS#: 95776251
Facts & features
Interior
Bedrooms & bathrooms
- Bedrooms: 4
- Bathrooms: 2
- Full bathrooms: 2
Primary bedroom
- Level: First
- Dimensions: unknown
Bedroom
- Level: First
- Dimensions: unknown
Bedroom
- Level: First
- Dimensions: unknown
Bedroom
- Level: First
- Dimensions: unknown
Heating
- Electric
Cooling
- Attic Fan, Ceiling Fan(s), Electric
Appliances
- Included: Disposal, Dryer, Refrigerator, Washer, Convection Oven, Electric Oven, Microwave, Electric Cooktop, Electric Range, Free-Standing Range, Dishwasher
- Laundry: Electric Dryer Hookup, Washer Hookup
Features
- High Ceilings, All Bedrooms Down
- Flooring: Tile, Vinyl
- Number of fireplaces: 1
Interior area
- Total structure area: 1,816
- Total interior livable area: 1,816 sqft
Video & virtual tour
Property
Parking
- Total spaces: 2
- Parking features: Attached
- Attached garage spaces: 2
Features
- Stories: 1
- Patio & porch: Patio/Deck, Porch
- Fencing: Back Yard,Full
Lot
- Size: 0.45 Acres
- Features: Cleared, 1/4 Up to 1/2 Acre
Details
- Additional parcels included: 9620-02-07600
- Parcel number: 187208
Construction
Type & style
- Home type: SingleFamily
- Architectural style: Contemporary
- Property subtype: Single Family Residence
Materials
- Blown-In Insulation, Brick
- Foundation: Slab
- Roof: Composition
Condition
- New construction: No
- Year built: 1976
Utilities & green energy
- Sewer: Aerobic Septic
- Water: Public
Green energy
- Energy efficient items: Attic Vents, Thermostat
Community & HOA
Community
- Subdivision: Wood Hollow 02
Location
- Region: Porter
Financial & listing details
- Price per square foot: $179/sqft
- Annual tax amount: $3,955
- Date on market: 8/15/2026
- Listing terms: Cash,Conventional,FHA,USDA Loan,VA Loan
- Ownership: Full Ownership
- Road surface type: Asphalt
Estimated market value
Not available
Estimated sales range
Not available
Not available
Price history
| Date | Event | Price |
|---|---|---|
| 8/15/2026 | Listed for sale | $325,000$179/sqft |
Source:  HAR #95776251 Report a problem HAR #95776251 Report a problem | ||
Public tax history
Tax history is unavailable.
Monthly payment
Est. payment
Payment breakdown
Explore the cost of this home by adjusting the details. Changes won't be saved.Climate risks
Neighborhood: Wood Hollow
Nearby schools
GreatSchools rating
- 5/10Sorters Mill Elementary SchoolGrades: PK-5Distance: 1.3 mi
- 4/10White Oak Middle SchoolGrades: 6-8Distance: 2.6 mi
- 5/10Porter High SchoolGrades: 9-12Distance: 0.5 mi
Schools provided by the listing agent
- Elementary: Sorters Mill Elementary School
- Middle: White Oak Middle School (New Caney)
- High: Porter High School (New Caney)
Source: HAR. This data may not be complete. We recommend contacting the local school district to confirm school assignments for this home.
- $289,9004 bd2 ba1.9k sqft22077 Stoneridge St, Porter, TX 77365Off Market
- $232,600-- bd2 ba1.5k sqft22095 Stoneridge St, Porter, TX 77365Off Market
- $52,470-- bd-- ba-- sqft22039 Stoneridge St, Porter, TX 77365Off Market
- $290,500-- bd2 ba1.7k sqft22098 Huntington St, Porter, TX 77365Off Market
- $287,200-- bd2 ba1.8k sqft22076 Stoneridge St, Porter, TX 77365Off Market
- $275,300-- bd2 ba1.9k sqft22119 Stoneridge St, Porter, TX 77365Off Market
- $356,800-- bd2 ba2.5k sqft22039 Stoneridge St, Porter, TX 77365Off Market
- $234,300-- bd2 ba1.4k sqft22098 Stoneridge St, Porter, TX 77365Off Market
A local agent can set up tours, give advice and negotiate with sellers.
A local lender can help you make sure your offer is ready when you are.
Similar homes
- $299,9004 bd2 ba1.4k sqft16746 Main St, Splendora, TX 77372For Sale
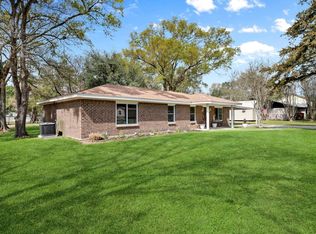 MLS ID #89282709, Shelly Faust, Keller Williams Advantage Realty. HAR
 - $325,0003 bd2 ba2k sqft3230 Legends Creek Dr, Spring, TX 77386For Sale
 MLS ID #28245679, Rochelle Rangel, Realm Real Estate Professionals - Katy. HAR
 - $279,9004 bd2 ba2.2k sqft1926 Maple Lakes Dr, Humble, TX 77339For Sale
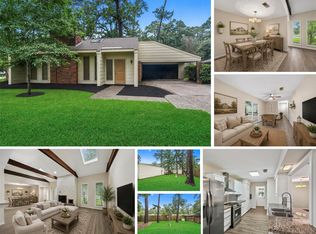 MLS ID #34975754, Casey Dewees, The Reyna Group. HAR
 - $330,0004 bd2 ba1.8k sqft1907 Tangle Lake Dr, Humble, TX 77339For Sale
 MLS ID #57805399, Jose Deanda, Texas Prominent Realty Inc. HAR
 - $365,0003 bd2 ba2k sqft714 Golden Bear Ln, Humble, TX 77339For SaleMLS ID #83329849, Jace Bowlin, Real Broker, LLC. HAR
- $330,0004 bd3 ba2.2k sqft2234 Willow Point Dr, Humble, TX 77339For SaleMLS ID #26251858, Jennifer Sheridan, Keller Williams Realty Northeast. HAR
- $320,0004 bd3 ba2.4k sqft17711 Fireside Dr, Spring, TX 77379For SaleMLS ID #67410443, Karine Couture, Nan & Company Properties - Corporate Office (Heights). HAR
- $345,0004 bd3 ba2.3k sqft3527 Hill Springs Dr, Kingwood, TX 77345For SaleMLS ID #40453882, Shannon Livingstone, Martha Turner Sotheby's International Realty - Kingwood. HAR
- $310,0004 bd3 ba2.2k sqft5502 Maple Square Dr, Humble, TX 77339For SaleMLS ID #79770044, Terri Blewett, Keller Williams Realty Northeast. HAR
- $350,0004 bd3 ba2.4k sqft3010 Laurel Mist Ct, Kingwood, TX 77345For SaleMLS ID #65250084, Lauren LaRoche, CB&A, Realtors. HAR
- $345,0004 bd3 ba2.2k sqft2534 Hidden Park Ln, Conroe, TX 77385For SaleMLS ID #7400621, Sondra Petermann-Williams, eXp Realty LLC. HAR
- $348,3264 bd3 ba2.4k sqft2019 Thousand Pines Dr, Humble, TX 77339For SaleMLS ID #58338012, Kristi Schmidt, Clay Property. HAR
- $340,0004 bd2 ba2.4k sqft1927 Hidden Creek Dr, Humble, TX 77339For SaleMLS ID #74096816, Lelia Aguilar, RE/MAX The Woodlands & Spring. HAR
- $369,9003 bd3 ba2.1k sqft3842 Supremes Trl, Spring, TX 77386For SaleMLS ID #19656671, Lori Whitson, Better Homes and Gardens Real Estate Gary Greene - The Woodlands. HAR
- $259,9003 bd2 ba1.6k sqft2903 Parkwood Manor Dr, Humble, TX 77339For SaleMLS ID #88576622, Michael Pena, FYI Realty - Humble. HAR
- $319,9004 bd4 ba2.3k sqft25302 Fairbrook Ln, Spring, TX 77373For SaleMLS ID #81502965, Kevin Scott, NextHome Luxury Premier. HAR
- $325,0003 bd4 ba2.3k sqft710 Glen Haven Dr, Conroe, TX 77385For SaleMLS ID #88524384, Christie Torres, Realty Of America, LLC. HAR
- $309,0004 bd3 ba2.6k sqft4735 Theall Rd, Houston, TX 77066For SaleMLS ID #73482970, David Gutierrez, Prime Realty Group. HAR
- $335,0004 bd3 ba2.1k sqft239 Intrepid Trl, Magnolia, TX 77354For SaleMLS ID #91860002, Erika Barrera, RE/MAX The Woodlands & Spring. HAR
- $298,8003 bd3 ba2k sqft3403 Arromanches Ln, Spring, TX 77388For SaleMLS ID #16619320, Brian Schweiker, eXp Realty LLC. HAR
