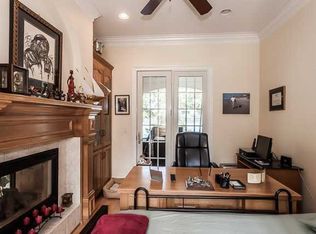
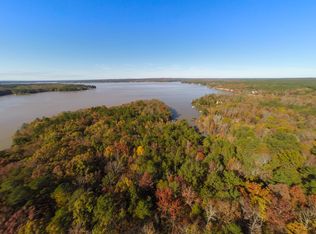
Discover luxury lakefront living at its finest in The Preserve at Stillhouse Branch — home to some of Lake Wateree's most stunning waterfront residences! This exclusive, privacy-focused subdivision sits atop rocky shores with magnificent hardwood forests opening to breathtaking main-channel views. Nestled on a rare, nearly 4-acre main-channel lot, this custom retreat, built in 2023, offers approximately 6,000 sq ft under roof and reflects the owner's relentless dedication to perfection — the exceptional quality is evident throughout. Designed for effortless, low-maintenance enjoyment, the property features a powder-coated aluminum dock, durable fiber cement siding, low-upkeep decking and corbels, and natural landscaping with native grasses and wildflowers. The home excels at seamless indoor-outdoor living, with thoughtfully defined entertaining spaces that flow effortlessly from inside to out. And look at that swimming pool and hot tub surrounded by travertine tile patio! Step inside to find sophisticated upgrades including coffered and soaring wood ceilings, board-and-batten accent walls, beautiful oak flooring, multiple kitchen islands, quartz and granite countertops, full-height tile showers and backsplashes, spa-like bathrooms, tile floors in all baths and the laundry room, oversized glass shower doors, a dramatic bifold patio door, and an awning window — just to name a few highlights. Entertaining is elevated to an art form: keep your beer perfectly chilled with four beverage appliances or pour straight from the keg tap. Store whites in the dedicated wine cooler or display your collection on elegant wall-mounted wine racks. Multiple ice machines, microwaves, and dishwashers ensure everything runs smoothly for gatherings large and small. This is more than a home — it's a meticulously crafted lakeside sanctuary ready for your next chapter of relaxation and celebration. Welcome to lake life, perfected.
Closed
$1,350,000
2207C Horton Ln, Camden, SC 29020
5beds
4,509sqft
Single Family Residence
Built in 2023
3.81 Acres Lot
$1,338,000 Zestimate®
$299/sqft
$3,401 Estimated rent
Home value
$1,338,000
$1.16M - $1.54M
$3,401/mo
Zestimate® history
Owner options
List your home for rent
$3,401/mo
Rent Zestimate®
Find your next renter with Zillow Rental Manager. Plus, with online applications, you can quickly screen prospective tenants – for free.
$3,401/mo
Rent Zestimate®
Refinance and save
$8,341/mo
Est. payment
Refinancing to a lower rate could help reduce your monthly payments and save thousands over the life of the loan.
$8,341/mo
Est. payment
Explore your selling options
Work with a Zillow partner agent
Leverage their expertise and Zillow's premium Showcase listings to get your home seen by more buyers.
Get startedList with your own agent
Get your home in front of millions of buyers by listing it on Zillow.
Learn how to do itSell it yourself
Take full control of how buyers see your home on Zillow by listing For Sale by Owner (FSBO).
List your homeWhat's special
Powder-coated aluminum dockDedicated wine coolerElegant wall-mounted wine racksDramatic bifold patio doorMultiple kitchen islandsDurable fiber cement sidingQuartz and granite countertops
Zillow last checked:
Listing updated:
Listed by:
Morris Worthington morrisworthington@gmail.com,
Lake Wateree Properties
Bought with:
Morris Worthington
Lake Wateree Properties
Source: Canopy MLS as distributed by MLS GRID,MLS#: 4345214
Facts & features
Interior
Bedrooms & bathrooms
- Bedrooms: 5
- Bathrooms: 5
- Full bathrooms: 3
- 1/2 bathrooms: 2
- Main level bedrooms: 1
Primary bedroom
- Features: Ceiling Fan(s), Walk-In Closet(s)
- Level: Main
Great room
- Features: Built-in Features, Ceiling Fan(s), Open Floorplan, Vaulted Ceiling(s)
- Level: Main
- Area: 519.25 Square Feet
- Dimensions: 33' 6" X 15' 6"
Kitchen
- Features: Breakfast Bar, Built-in Features, Coffered Ceiling(s), Open Floorplan, Walk-In Pantry, Wet Bar
- Level: Main
Heating
- Central, Ductless, Heat Pump
Cooling
- Ceiling Fan(s), Central Air, Ductless, Electric, Heat Pump, Multi Units
Appliances
- Included: Bar Fridge, Microwave, Dishwasher, Dryer, Exhaust Hood, Gas Range, Ice Maker, Refrigerator, Washer
- Laundry: Electric Dryer Hookup, Mud Room, Main Level, Sink
Features
- Drop Zone, Kitchen Island, Open Floorplan, Pantry, Walk-In Closet(s), Walk-In Pantry, Wet Bar, Total Primary Heated Living Area: 4082
- Flooring: Carpet, Hardwood, Tile, Vinyl
- Doors: Sliding Doors
- Basement: Daylight,Exterior Entry,Finished,Interior Entry,Walk-Out Access
- Fireplace features: Fire Pit, Gas Log, Gas Vented, Great Room, Outside, Propane
Interior area
- Total structure area: 4,082
- Total interior livable area: 4,509 sqft
- Finished area above ground: 2,487
- Finished area below ground: 0
Property
Parking
- Parking features: Shared Driveway
- Has uncovered spaces: Yes
Features
- Levels: Tri-Level
- Patio & porch: Balcony, Covered, Deck, Front Porch, Porch, Rear Porch, Side Porch, Wrap Around
- Exterior features: Fire Pit, Outdoor Shower
- Pool features: Fenced, In Ground, Salt Water
- Has spa: Yes
- Fencing: Partial
- Has view: Yes
- View description: Long Range, Water, Year Round
- Has water view: Yes
- Water view: Water
- Waterfront features: Boat Lift, Dock, Personal Watercraft Lift, Other - See Remarks, Waterfront
- Body of water: Lake Wateree
Lot
- Size: 3.81 Acres
- Features: Wooded
Living quarters
- Secondary living space: 427 sqft
- Secondary features: Guest House
Details
- Additional structures: Other
- Parcel number: 1440400003SGQ
- Zoning: R-15
- Special conditions: Standard
- Other equipment: Surround Sound
Construction
Type & style
- Home type: SingleFamily
- Architectural style: Arts and Crafts
- Property subtype: Single Family Residence
Materials
- Fiber Cement, Stone
- Foundation: Slab
Condition
- New construction: No
- Year built: 2023
Utilities & green energy
- Sewer: Septic Installed
- Water: Public
- Utilities for property: Fiber Optics
Community & HOA
Community
- Security: Smoke Detector(s)
- Subdivision: The Preserve
Location
- Region: Camden
Financial & listing details
- Price per square foot: $299/sqft
- Tax assessed value: $1,114,581
- Date on market: 2/11/2026
- Cumulative days on market: 47 days
- Listing terms: Cash,Conventional
- Road surface type: Asphalt, Gravel, Paved
Price history
| Date | Event | Price |
|---|---|---|
| 4/30/2026 | Sold | $1,350,000-22.9%$299/sqft |
Source:  Canopy MLS as distributed by MLS GRID #4345214 Report a problem Canopy MLS as distributed by MLS GRID #4345214 Report a problem | ||
| 2/11/2026 | Listed for sale | $1,750,000$388/sqft |
Source: Canopy MLS as distributed by MLS GRID #4345214 Report a problem | ||
Public tax history
Tax history is unavailable.
Neighborhood: 29020
Nearby homes
- $1,526,8004 bd4 ba4.1k sqft2207B Horton Cove Rd, Camden, SC 29020Off Market
- $98,2001 bd1 ba800 sqft2146 Horton Cove Rd, Camden, SC 29020Off Market
- $--6.07 acres2221a Horton Cove Road #LOT #4, Camden, SC 29020Off Market
- $124,2000.76 acres2142 Horton Cove Rd, Camden, SC 29020Off Market
- $198,500-- bd-- ba-- sqft2142 Horton Cove Rd, Camden, SC 29020Off Market
- $179,000-- bd-- ba920 sqft2152 Horton Cove Rd, Camden, SC 29020Off Market
- $--6.07 acres2221 Horton Cove Rd, Camden, SC 29020Off Market
- $2,0002 bd2 ba500 sqft2156 Horton Cove Rd, Camden, SC 29020Off Market
Nearby schools
GreatSchools rating
- 5/10North Central ElementaryGrades: PK-5Distance: 14.7 mi
- 5/10North Central Middle SchoolGrades: 6-8Distance: 14.5 mi
- 5/10North Central High SchoolGrades: 9-12Distance: 14.7 mi
Get a cash offer in 3 minutes
Find out how much your home could sell for in as little as 3 minutes with a no-obligation cash offer.
Estimated market value
$1,338,000
Get a cash offer in 3 minutes
Find out how much your home could sell for in as little as 3 minutes with a no-obligation cash offer.
Estimated market value
$1,338,000
- South Carolina
- Kershaw County
- Camden
- 29020
- 2207C Horton Ln
