Skip main navigation
Closed
  • $570,100

    2208 129th St, New Richmond, WI 54017

    5beds
    3,501sqft
    Single Family Residence
    Built in 2000
    2.38 Acres Lot
    $570,100 Zestimate®
    $163/sqft
    $3,191 Estimated rent

    Home value

    $570,100

    $542,000 - $599,000

    $3,191/mo

    Zestimate® history
    Loading
    Loading...

    Owner options

    List your home for rent

    $3,191/mo

    Rent Zestimate®

    Find your next renter with Zillow Rental Manager. Plus, with online applications, you can quickly screen prospective tenants – for free.

    Learn more

    $3,191/mo

    Rent Zestimate®

    Refinance and save

    $2,947/mo

    Est. payment

    Refinancing to a lower rate could help reduce your monthly payments and save thousands over the life of the loan.

    See today's rates

    $2,947/mo

    Est. payment

    Explore your selling options

    Work with a Zillow partner agent

    Leverage their expertise and Zillow's premium Showcase listings to get your home seen by more buyers.

    Get started

    List with your own agent

    Get your home in front of millions of buyers by listing it on Zillow.

    Learn how to do it

    Sell it yourself

    Take full control of how buyers see your home on Zillow by listing For Sale by Owner (FSBO).

    List your home

    What's special

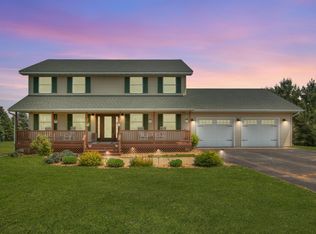
    Nestled on a serene and expansive 2+acre lot, this stunning two-story home is a peaceful retreat from the hustle and bustle of everyday life. As you step inside, you'll be greeted by an elegant and welcoming foyer that leads to the main living area. The spacious kitchen is perfect for hosting large gatherings with ample counter space, and lots of cupboard space. The formal dining room is just steps away and features beautiful hardwood floors and plenty of space for entertaining. Upstairs, you'll find four bedrooms, each with plenty of natural light and storage space. The master suite is a true oasis with a private master bath that includes a soaking tub, and a separate shower. The other bedrooms share a full bath. Head down to the lower level, where you'll find a spacious family room that's perfect for movie nights or game days. There's also a private bedroom and full bath. Outside you will find a beautiful deck overlooking an above ground pool. This home truly has it all!

    This property is off market, which means it's not currently listed for sale or rent on Zillow. This may be different from what's available on other websites or public sources.
    Zillow last checked:

    Listing updated:

    Listed by:

    James R Moe 715-781-0387,

    WESTconsin Realty LLC,

    Jeremy J. Moe 651-491-0245

    Bought with:

    David R. Fry

    eXp Realty

    Source: NorthstarMLS as distributed by MLS GRID,MLS#: 6368658MLS Logo

    Facts & features

    Interior

    Bedrooms & bathrooms
    • Bedrooms: 5
    • Bathrooms: 4
    • Full bathrooms: 3
    • 1/2 bathrooms: 1
    Bedroom
    • Level: Upper
    • Area: 273 Square Feet
    • Dimensions: 21x13
    Bedroom 2
    • Level: Upper
    • Area: 132 Square Feet
    • Dimensions: 11x12
    Bedroom 3
    • Level: Upper
    • Area: 144 Square Feet
    • Dimensions: 12x12
    Bedroom 4
    • Level: Upper
    • Area: 120 Square Feet
    • Dimensions: 10x12
    Bedroom 5
    • Level: Lower
    • Area: 144 Square Feet
    • Dimensions: 12x12
    Dining room
    • Level: Main
    • Area: 176 Square Feet
    • Dimensions: 11x16
    Family room
    • Level: Lower
    • Area: 450 Square Feet
    • Dimensions: 30x15
    Kitchen
    • Level: Main
    • Area: 169 Square Feet
    • Dimensions: 13x13
    Living room
    • Level: Main
    • Area: 247 Square Feet
    • Dimensions: 13x19
    Office
    • Level: Main
    • Area: 156 Square Feet
    • Dimensions: 13x12
    Heating
    • Forced Air, Fireplace(s)
    Cooling
    • Central Air
    Appliances
    • Included: Dishwasher, Dryer, Microwave, Range, Refrigerator, Washer
    • Laundry: Main Level
    Features
    • Basement: Egress Window(s),Finished
    • Number of fireplaces: 2
    • Fireplace features: Family Room, Gas, Living Room
    Interior area
    • Total structure area: 3,501
    • Total interior livable area: 3,501 sqft
    • Finished area above ground: 2,575
    • Finished area below ground: 926

    Property

    Parking
    • Total spaces: 3
    • Parking features: Attached
    • Attached garage spaces: 3
    • Details: Garage Dimensions (36x25)
    Accessibility
    • Accessibility features: None
    Features
    • Levels: Two
    • Stories: 2
    • Has private pool: Yes
    • Pool features: Above Ground, Heated, Outdoor Pool
    Lot
    • Size: 2.38 Acres
    Details
    • Foundation area: 1292
    • Parcel number: 038119220000
    • Zoning description: Residential-Single Family

    Construction

    Type & style
    • Home type: SingleFamily
    • Property subtype: Single Family Residence
    Condition
    • New construction: No
    • Year built: 2000

    Utilities & green energy

    • Gas: Propane
    • Sewer: Private Sewer
    • Water: Private

    Community & neighborhood

    Location
    • Region: New Richmond
    • Subdivision: Huntington Mdws

    HOA & financial

    HOA
    • Has HOA: No

    Price history

    DateEventPrice
    6/29/2023Sold$491,000+2.3%$140/sqft
    Source: NorthstarMLS as distributed by MLS GRID #6368658 Report a problem
    5/12/2023Listed for sale$479,900+99.6%$137/sqft
    Source: NorthstarMLS as distributed by MLS GRID #6368658 Report a problem
    9/16/2013Sold$240,400+0.2%$69/sqft
    Source: Lake Superior Area Realtors as distributed by MLS GRID #2072753 Report a problem
    7/24/2013Listed for sale$239,900+29.3%$69/sqft
    Source: Coldwell Banker Burnet - Hudson #4394076 Report a problem
    6/17/2013Sold$185,590-31.2%$53/sqft
    Source: Public Record Report a problem
    11/2/2011Listing removed$269,900$77/sqft
    Source: Coldwell Banker Burnet - Hudson #3975549 Report a problem
    5/18/2011Price change$269,900-10%$77/sqft
    Source: Coldwell Banker Burnet - Hudson #3975549 Report a problem
    11/21/2010Price change$299,900-3.3%$86/sqft
    Source: NRT Minneapolis #3975549 Report a problem
    10/1/2010Listed for sale$310,000$89/sqft
    Source: NRT Minneapolis #3975549 Report a problem

    Public tax history

    YearProperty taxesTax assessment
    2024$7,038 +6.9%$357,800
    2023$6,582 +24.3%$357,800
    2022$5,295 +16.9%$357,800
    2021$4,532 -2%$357,800
    2020$4,625 -15.4%$357,800
    2019$5,469 +18.5%$357,800 +57.4%
    2018$4,613 +17.8%$227,300
    2017$3,918 +3.1%$227,300
    2016$3,802 +4.2%$227,300
    2015$3,649 +3.9%$227,300
    2014$3,512 -2.6%$227,300
    2013$3,604 +1.4%$227,300
    2012$3,553 -3.2%$227,300
    2011$3,670 +5.7%$227,300 -8.2%
    2010$3,472 +4.6%$247,500
    2009$3,320 -2.7%$247,500
    2008$3,411 +9.8%$247,500 +2.9%
    2007$3,108 +5.8%$240,500
    2006$2,938 +9.2%$240,500
    2005$2,691 $240,500
    2004-- $240,500 +55.5%
    2002-- $154,700
    2001-- $154,700

    Find assessor info on the county website

    Neighborhood: 54017

    Nearby schools

    GreatSchools rating
    Get a cash offer in 3 minutes
    Find out how much your home could sell for in as little as 3 minutes with a no-obligation cash offer.
    Estimated market value
    $570,100
    Get a cash offer in 3 minutes
    Find out how much your home could sell for in as little as 3 minutes with a no-obligation cash offer.
    Estimated market value
    $570,100