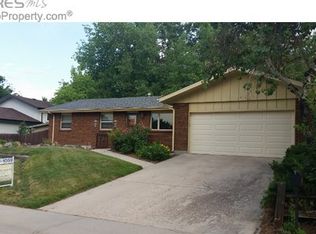
Tucked away on a peaceful cul-de-sac, this ranch home offers a blend of tranquility, modern updates, and spacious living. With a thoughtful layout and close proximity to Greeley's parks and amenities, this property provides a perfect setting for a relaxed yet connected lifestyle. As you enter the home, the open floorplan invites you into a vibrant living area, freshly painted and adorned with newer luxury vinyl plank flooring throughout. Central to the living area is a cozy gas fireplace, serving as a perfect gathering spot for cooler evenings or simply adding a touch of ambiance to your daily living. The spacious kitchen features a new tile backsplash and freshly repainted cabinets that provide ample storage and prep space. Start your day in the sunroom, where you can relax with a cup of coffee and enjoy the sprawling views of your backyard paradise. Three main floor bedrooms provide comfortable accommodations, with the primary suite boasting an ensuite bathroom for added convenience and privacy. Downstairs, the full basement extends the living space substantially, featuring a recreational area perfect for game nights or family time, two additional bedrooms for guests or hobbies, and a versatile storage room that can also serve as a workshop. The fenced backyard oasis is a true highlight of your home, featuring a concrete patio, mature trees, and extensive space for outdoor entertainment and gardening. It's an ideal setting for hosting al fresco meals or cultivating your own garden retreat. The huge driveway provides ample parking space for boats, RVs, or additional vehicles. Located in the heart of Greeley, this home offers the perfect balance of serene living with convenient access to everything you need. Enjoy nearby recreational areas, shopping, dining, and entertainment, all just a short drive away. No HOA! Additional updates include a new hot water heater in 2023, new tile in the bathrooms, and newly resurfaced kitchen counters.
Sold for $460,000
$460,000
2208 27th Ave Ct, Greeley, CO 80634
5beds
3,084sqft
Single Family Residence
Built in 1976
0.38 Acres Lot
$517,500 Zestimate®
$149/sqft
$3,465 Estimated rent
Home value
$517,500
$492,000 - $543,000
$3,465/mo
Zestimate® history
Owner options
List your home for rent
$3,465/mo
Rent Zestimate®
Find your next renter with Zillow Rental Manager. Plus, with online applications, you can quickly screen prospective tenants – for free.
$3,465/mo
Rent Zestimate®
Refinance and save
$2,750/mo
Est. payment
Refinancing to a lower rate could help reduce your monthly payments and save thousands over the life of the loan.
$2,750/mo
Est. payment
Explore your selling options
Work with a Zillow partner agent
Leverage their expertise and Zillow's premium Showcase listings to get your home seen by more buyers.
Get startedList with your own agent
Get your home in front of millions of buyers by listing it on Zillow.
Learn how to do itSell it yourself
Take full control of how buyers see your home on Zillow by listing For Sale by Owner (FSBO).
List your homeWhat's special
Zillow last checked:
Listing updated:
Listed by:
Amanda Unrein 970-978-1714,
Kittle Real Estate
Bought with:
Tammy Garner, 100075482
Robert Slack LLC
Source: IRES as distributed by MLS GRID,MLS#: 1009846
Facts & features
Interior
Bedrooms & bathrooms
- Bedrooms: 5
- Bathrooms: 4
- Full bathrooms: 2
- 3/4 bathrooms: 1
- 1/2 bathrooms: 1
- Main level bathrooms: 3
Primary bedroom
- Description: Carpet
- Features: 3/4 Primary Bath
- Level: Main
- Area: 169 Square Feet
- Dimensions: 13 x 13
Bedroom 2
- Description: Carpet
- Level: Main
- Area: 130 Square Feet
- Dimensions: 10 x 13
Bedroom 3
- Description: Carpet
- Level: Main
- Area: 110 Square Feet
- Dimensions: 11 x 10
Bedroom 4
- Description: Carpet
- Level: Basement
- Area: 208 Square Feet
- Dimensions: 16 x 13
Bedroom 5
- Description: Luxury Vinyl
- Level: Basement
- Area: 208 Square Feet
- Dimensions: 16 x 13
Dining room
- Description: Luxury Vinyl
- Level: Main
- Area: 100 Square Feet
- Dimensions: 10 x 10
Kitchen
- Description: Luxury Vinyl
- Level: Main
- Area: 156 Square Feet
- Dimensions: 13 x 12
Laundry
- Description: Luxury Vinyl
- Level: Main
- Area: 66 Square Feet
- Dimensions: 11 x 6
Living room
- Description: Luxury Vinyl
- Level: Main
- Area: 408 Square Feet
- Dimensions: 24 x 17
Recreation room
- Description: Luxury Vinyl
- Level: Basement
- Area: 416 Square Feet
- Dimensions: 32 x 13
Heating
- Hot Water, Baseboard
Cooling
- Whole House Fan
Appliances
- Included: Electric Range, Dishwasher, Refrigerator, Washer, Dryer, Microwave
- Laundry: Washer/Dryer Hookup
Features
- Eat-in Kitchen, Separate Dining Room
- Windows: Window Coverings
- Basement: Full,Partially Finished
- Has fireplace: Yes
- Fireplace features: Gas, Living Room
Interior area
- Total structure area: 1,542
- Total interior livable area: 3,084 sqft
- Finished area above ground: 1,542
Property
Parking
- Total spaces: 2
- Parking features: RV Access/Parking
- Attached garage spaces: 2
- Details: Attached
Accessibility
- Accessibility features: Main Floor Bath, Accessible Bedroom, Main Level Laundry
Features
- Levels: One
- Stories: 1
- Patio & porch: Deck, Enclosed
- Exterior features: Sprinkler System
- Fencing: Fenced,Wood
Lot
- Size: 0.38 Acres
- Features: Cul-De-Sac, Evergreen Trees, Deciduous Trees, City Limits, Paved, Curbs, Gutters, Sidewalks
Details
- Additional structures: Storage
- Parcel number: R2365286
- Zoning: R-L
- Special conditions: Private Owner
Construction
Type & style
- Home type: SingleFamily
- Architectural style: Legal Conforming
- Property subtype: Single Family Residence
Materials
- Frame, Brick
- Roof: Composition
Condition
- New construction: No
- Year built: 1976
Utilities & green energy
- Electric: Xcel Energy
- Gas: Atmos Energy
- Sewer: Public Sewer
- Water: City
- Utilities for property: Natural Gas Available, Electricity Available
Community & HOA
Community
- Subdivision: Cascade Park South
HOA
- Has HOA: No
Location
- Region: Greeley
Financial & listing details
- Price per square foot: $149/sqft
- Tax assessed value: $453,318
- Annual tax amount: $2,238
- Date on market: 5/17/2024
- Listing terms: Cash,Conventional,FHA,VA Loan
- Exclusions: Personal Property
- Electric utility on property: Yes
Price history
| Date | Event | Price |
|---|---|---|
| 6/18/2024 | Sold | $460,000$149/sqft |
Source:  IRES as distributed by MLS GRID #1009846 Report a problem IRES as distributed by MLS GRID #1009846 Report a problem | ||
| 5/22/2024 | Pending sale | $460,000$149/sqft |
Source:  REcolorado as distributed by MLS GRID #IR1009846 Report a problem REcolorado as distributed by MLS GRID #IR1009846 Report a problem | ||
| 5/17/2024 | Listed for sale | $460,000$149/sqft |
Source: IRES as distributed by MLS GRID #1009846 Report a problem | ||
Public tax history
| Year | Property taxes | Tax assessment |
|---|---|---|
| 2026 | $2,587 +10.2% | $27,750 -2% |
| 2025 | $2,347 +4.9% | $28,330 -9.7% |
| 2024 | $2,238 +6.2% | $31,380 -0.9% |
| 2023 | $2,108 -3.1% | $31,680 +31.1% |
| 2022 | $2,175 +13.1% | $24,170 -2.8% |
| 2021 | $1,923 | $24,870 +12.7% |
| 2020 | $1,923 +24.4% | $22,060 |
| 2019 | $1,545 -19.8% | $22,060 +18.2% |
| 2018 | $1,928 +24.8% | $18,660 |
| 2017 | $1,545 -0.5% | $18,660 +10.8% |
| 2016 | $1,554 +137.4% | $16,840 |
| 2015 | $655 +38.4% | $16,840 +169% |
| 2014 | $473 | $6,260 |
| 2013 | -- | $6,260 -55.7% |
| 2012 | -- | $14,120 |
| 2011 | -- | $14,120 +8.7% |
| 2010 | -- | $12,990 |
| 2009 | -- | $12,990 -21.8% |
| 2008 | -- | $16,610 |
| 2007 | -- | $16,610 -3.9% |
| 2006 | -- | $17,290 |
| 2005 | -- | $17,290 +1.6% |
| 2004 | -- | $17,010 -1% |
| 2003 | -- | $17,190 -5.2% |
| 2002 | -- | $18,140 +5.3% |
| 2001 | -- | $17,220 |
Find assessor info on the county website
Neighborhood: 80634
Nearby homes
- $486,6003 bd3 ba3.5k sqft2202 27th Avenue Ct, Greeley, CO 80634Off Market
- $476,6005 bd3 ba1.9k sqft2212 27th Avenue Ct, Greeley, CO 80634Off Market
- $443,7004 bd3 ba2.4k sqft2726 22nd St Rd, Greeley, CO 80634Off Market
- $340,3005 bd1 ba2.2k sqft2730 22 St Dr, Greeley, CO 80634Off Market
- $411,9003 bd3 ba2k sqft2209 27th Ave, Greeley, CO 80634Off Market
- $419,6003 bd3 ba1.8k sqft2714 W 22nd St Dr, Greeley, CO 80634Off Market
- $475,0004 bd2 ba2.1k sqft2216 27th Avenue Ct, Greeley, CO 80634Sold
- $418,6003 bd3 ba1.7k sqft2205 27th Ave, Greeley, CO 80634Off Market
Nearby schools
GreatSchools rating
- 4/10Meeker Elementary SchoolGrades: PK-5Distance: 0.2 mi
- 6/10Brentwood Middle SchoolGrades: 6-8Distance: 0.5 mi
- 3/10Greeley West High SchoolGrades: 9-12Distance: 0.6 mi
Schools provided by the listing agent
- Elementary: Meeker
- Middle: Brentwood
- High: Greeley West
Source: IRES as distributed by MLS GRID. This data may not be complete. We recommend contacting the local school district to confirm school assignments for this home.
Get a cash offer in 3 minutes
Find out how much your home could sell for in as little as 3 minutes with a no-obligation cash offer.
Estimated market value
$517,500
Get a cash offer in 3 minutes
Find out how much your home could sell for in as little as 3 minutes with a no-obligation cash offer.
Estimated market value
$517,500
- Colorado
- Weld County
- Greeley
- 80634
- 2208 27th Ave Ct
Nearby cities
Nearby zip codes
Other Greeley Topics
