Skip main navigation
Pending
  • $155,000

    2208 49th St, Marion, IA 52302

    2beds
    1,199sqft
    : 
    $1,369/mo
    Get pre-qualified
    Condominium
    Built in 2005
    -- sqft lot
    $153,800 Zestimate®
    $129/sqft
    $200/mo HOA

    What's special

    Beautiful curb appealConnected family roomBreakfast barNicely-sized kitchen
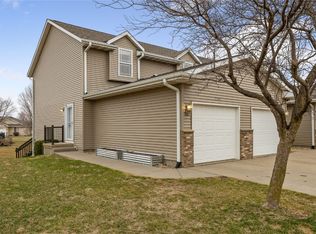
    Enjoy this conveniently located two-story townhouse condo with beautiful curb appeal; nestled into a quiet neighborhood minutes from schools, shopping, restaurants, and entertainment with easy access to Highway 13 and 151. This property has been kept meticulously cleaned with some interior updates. Walk into the main-floor and you're instantly greeted by a nicely-sized kitchen with a connected family room separated by a breakfast bar, with a nearby main-level bathroom. Step right outside the sliding door during the warmer months onto the attached deck overlooking the backyard and enjoy your morning coffee. Main-level laundry with all appliances are included. Upstairs, you will find the bedrooms with the primary bedroom featuring vaulted ceilings, and with an additional bathroom. Head downstairs to find a partially finished basement and utility room. HOA covers snow and lawn care. Start-up $250. 2-pets, up to 90lbs allowed.
    11 days
    |
    375
    |
    20
    |

    Likely to sell faster than

    Zillow last checked:

    Listing updated:

    Listed by:

    Connor Matt 319-241-6450,

    Realty87

    Source: CRAAR, CDRMLS,MLS#: 2605474MLS LogoOriginating MLS: Cedar Rapids Area Association Of Realtors

      Facts & features

      Interior

      Bedrooms & bathrooms
      • Bedrooms: 2
      • Bathrooms: 2
      • Full bathrooms: 1
      • 1/2 bathrooms: 1
      Rooms
      • Room types: Family Room, Laundry, Recreation
      Other
      • Level: First
      Heating
      • Gas
      Cooling
      • Central Air
      Appliances
      • Included: Dryer, Dishwasher, Disposal, Gas Water Heater, Microwave, Range, Refrigerator, Water Softener Owned, Washer
      • Laundry: Main Level
      Features
      • Breakfast Bar, Kitchen/Dining Combo, Main Level Primary
      • Basement: Full
      Interior area
      • Total interior livable area: 1,199 sqft
      • Finished area above ground: 512
      • Finished area below ground: 687
      Video & virtual tour

      Property

      Parking
      • Total spaces: 1
      • Parking features: Attached, Garage, On Street, Garage Door Opener
      • Attached garage spaces: 1
      • Has uncovered spaces: Yes
      Features
      • Levels: Two
      • Stories: 2
      • Patio & porch: Deck
      Details
      • Parcel number: 103325600101015

      Construction

      Type & style
      • Home type: Condo
      • Architectural style: Two Story
      • Property subtype: Condominium
      Materials
      • Brick, Frame, Vinyl Siding
      Condition
      • New construction: No
      • Year built: 2005

      Utilities & green energy

      • Sewer: Public Sewer
      • Water: Public

      Community & HOA

      HOA
      • Has HOA: Yes
      • HOA fee: $200 monthly
      Location
      • Region: Marion

      Financial & listing details

      • Price per square foot: $129/sqft
      • Tax assessed value: $148,900
      • Annual tax amount: $2,720
      • Date on market: 8/7/2026
      • Listing terms: Cash,Conventional,FHA,VA Loan

        Estimated market value

        $153,800

        $146,000 - $161,000

        $1,335/mo

        Price history

        DateEventPrice
        8/12/2026Pending sale$155,000$129/sqft
        Source: CRAAR, CDRMLS #2605474 Report a problem
        8/7/2026Listed for sale$155,000+12.3%$129/sqft
        Source: CRAAR, CDRMLS #2605474 Report a problem
        7/16/2021Sold$138,000$115/sqft
        Source: CRAAR, CDRMLS #2103525 Report a problem
        5/27/2021Pending sale$138,000$115/sqft
        Source: CRAAR, CDRMLS #2103525 Report a problem
        5/27/2021Listed for sale$138,000+27.8%$115/sqft
        Source: CRAAR, CDRMLS #2103525 Report a problem
        7/3/2014Sold$108,000$90/sqft
        Source: CRAAR, CDRMLS #1403006 Report a problem
        5/7/2014Listed for sale$108,000+15.5%$90/sqft
        Source: Skogman Realty #1403006 Report a problem
        12/12/2005Sold$93,500$78/sqft
        Source: Public Record Report a problem

        Public tax history

        YearProperty taxesTax assessment
        2025$2,522 +2.9%$148,900 +5.7%
        2024$2,452 +10.4%$140,900
        2023$2,222 +5%$140,900 +29.3%
        2022$2,116 -3.5%$109,000
        2021$2,192 +2%$109,000
        2020$2,150 -3.9%--
        2019$2,238 +9.4%$105,900 +6.8%
        2018$2,046 +4.3%$99,200
        2017$1,962 -2.6%$99,200
        2016$2,014 +3.2%$99,200 +2.5%
        2015$1,952 -6.2%$96,800
        2014$2,082 +4.7%$96,800
        2013$1,988 +9.7%$96,800 +6%
        2012$1,812 $91,294
        2011-- $91,294
        2010$1,754 $91,294
        2008-- $91,294
        2007-- $91,294
        2005-- --
        Find assessor info on the county website

        Monthly payment

        Est. payment

        Payment breakdown

        Explore the cost of this home by adjusting the details. Changes won't be saved.
        All calculations are estimates and provided by Zillow, Inc. for informational purposes only. Actual amounts may vary.
        HOA fees may include property taxes on listings classified as Co-Ops. Contact the listing agent and/or owner for fee details.
        See how much you could borrow to make a competitive offer.

        Climate risks

        Neighborhood: 52302

        Getting around

        24 / 100
        Car-Dependent
        41 / 100
        Somewhat Bikeable

        Nearby schools

        GreatSchools rating
        Schools provided by the listing agent
        • Elementary: Linn Grove
        • Middle: Excelsior
        • High: Linn Mar

        Source: CRAAR, CDRMLS. This data may not be complete. We recommend contacting the local school district to confirm school assignments for this home.

        A local agent can set up tours, give advice and negotiate with sellers.

        Browse local experts

        Similar homes