Welcome to this beautifully upgraded 4-bedroom, 2.5-bath home located in the sought-after Heather Glen community! This two-story gem offers the perfect blend of modern convenience, timeless charm, and thoughtful upgrades throughout. Step inside to discover an open-concept layout with laminate wood flooring, granite countertops, and a spacious kitchen featuring a gas range, top-of-the-line refrigerator, island, breakfast bar and a walk-in built-in pantry. The great room is the heart of the home with a cozy gas fireplace perfect for relaxing evenings. Upstairs, the expansive primary suite boasts a walk-in closet and spa-like bathroom complete with double sink, water closet, linen closet, and ample space to unwind. A flex room with beautiful french doors offers versatility for a home office, playroom or additional living area. Step through the tinted glass sliding door to find a lovely back porch with a concrete slab patio overlooking a peaceful pond with fountain views. The fully fenced backyard features decorative garden beds and rod iron fencing, perfect for pets or entertaining. This home is built for comfort and efficiency with a tankless water heater, Generac generator, storm shutters, and garage cabinetry for extra storage. Smart features include remote control of the thermostat, front door lock, light and video door bell; all accessible by smartphone or voice command with Alexa. Located in a vibrant neighborhood with top-tier amenities including a resort-style pool, fitness center, playground, community garden, dog park, and sidewalks throughout. This home truly has it all; comfort, security, style and a welcoming community. Schedule your showing today and discover all the incredible features this gorgeous home has to offer!
Sold for $412,000
$412,000
2208 Ainsley Drive, Little River, SC 29566
4beds
2,340sqft
Single Family Residence
Built in 2022
7,405 Square Feet Lot
$410,700 Zestimate®
$176/sqft
$2,537 Estimated rent
Home value
$410,700
$386,000 - $439,000
$2,537/mo
Zestimate® history
Owner options
List your home for rent
$2,537/mo
Rent Zestimate®
Find your next renter with Zillow Rental Manager. Plus, with online applications, you can quickly screen prospective tenants – for free.
$2,537/mo
Rent Zestimate®
Refinance and save
$2,507/mo
Est. payment
Refinancing to a lower rate could help reduce your monthly payments and save thousands over the life of the loan.
$2,507/mo
Est. payment
Explore your selling options
Work with a Zillow partner agent
Leverage their expertise and Zillow's premium Showcase listings to get your home seen by more buyers.
Get startedList with your own agent
Get your home in front of millions of buyers by listing it on Zillow.
Learn how to do itSell it yourself
Take full control of how buyers see your home on Zillow by listing For Sale by Owner (FSBO).
List your homeWhat's special
Zillow last checked:
Listing updated:
Listed by:
Autumn S Trump 910-579-5588,
Carolina Coastal Real Estate
Bought with:
A Non Member
A Non Member
Source: Hive MLS,MLS#: 100517143 Originating MLS: Brunswick County Association of Realtors
Originating MLS: Brunswick County Association of RealtorsFacts & features
Interior
Bedrooms & bathrooms
- Bedrooms: 4
- Bathrooms: 3
- Full bathrooms: 2
- 1/2 bathrooms: 1
Rooms
- Room types: Bedroom 1, Bedroom 2, Bedroom 3, Great Room
Bedroom 1
- Level: Second
- Dimensions: 11 x 11
Bedroom 2
- Level: Second
- Dimensions: 11 x 11
Bedroom 3
- Level: Second
- Dimensions: 11 x 11
Great room
- Level: First
- Dimensions: 25 x 15
Kitchen
- Level: First
- Dimensions: 10 x 13
Heating
- Propane, Heat Pump, Fireplace(s), Electric
Cooling
- Central Air, Heat Pump
Features
- Walk-in Closet(s), Entrance Foyer, Whole-Home Generator, Kitchen Island, Pantry, Blinds/Shades, Gas Log, Walk-In Closet(s)
- Has fireplace: Yes
- Fireplace features: Gas Log
Interior area
- Total structure area: 2,340
- Total interior livable area: 2,340 sqft
Property
Parking
- Total spaces: 2
- Parking features: Garage Faces Front, Garage Door Opener, On Site
- Attached garage spaces: 2
Features
- Levels: Two
- Stories: 2
- Patio & porch: Covered, Patio, Porch
- Fencing: Metal/Ornamental
- Waterfront features: None
Lot
- Size: 7,405 Square Feet
- Dimensions: 54 x 130 x 61 x 130
Details
- Parcel number: 30710030077
- Zoning: MRD 1
- Special conditions: Standard
Construction
Type & style
- Home type: SingleFamily
- Property subtype: Single Family Residence
Materials
- Vinyl Siding, Wood Frame
- Foundation: Slab
- Roof: Composition
Condition
- New construction: No
- Year built: 2022
Utilities & green energy
- Utilities for property: Sewer Available, Sewer Connected, Water Available, Water Connected
Community & HOA
Community
- Subdivision: Heather Glen
HOA
- Has HOA: Yes
- Amenities included: Clubhouse, Comm Garden, Dog Park, Fitness Center, Maintenance Grounds, Party Room, Playground, Spa/Hot Tub
- HOA fee: $114 annually
- HOA name: AAM, LLC
- HOA phone: 864-341-8001
Location
- Region: Little River
Financial & listing details
- Price per square foot: $176/sqft
- Tax assessed value: $385,857
- Annual tax amount: $1,497
- Date on market: 7/2/2025
- Cumulative days on market: 98 days
- Listing agreement: Exclusive Right To Sell
- Listing terms: Cash,Conventional,FHA,VA Loan
Price history
| Date | Event | Price |
|---|---|---|
| 11/3/2025 | Sold | $412,000-3.1%$176/sqft |
Source:  Hive MLS #100517143 Report a problem Hive MLS #100517143 Report a problem | ||
| 10/8/2025 | Contingent | $425,000$182/sqft |
Source:  CCAR #2516381 Report a problem CCAR #2516381 Report a problem | ||
| 7/2/2025 | Listed for sale | $425,000+2.3%$182/sqft |
Source: Hive MLS #100517143 Report a problem | ||
| 7/18/2023 | Listing removed | -- |
Source:  DR Horton Report a problem DR Horton Report a problem | ||
| 7/6/2022 | Listed for sale | $415,630$178/sqft |
Source: DR Horton Report a problem | ||
Public tax history
Tax history is unavailable.
Neighborhood: 29566
Nearby homes
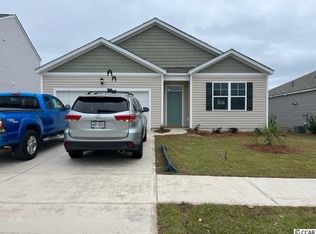
- $362,1004 bd2 ba1.7k sqft2204 Ainsley Dr LOT 629, Cali F Little River, SC 29566Off Market
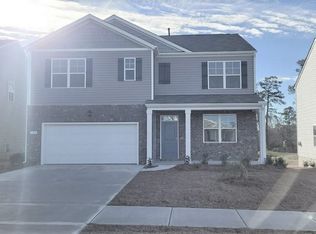
- $400,4005 bd3 ba2.5k sqft2210 Ainsley Dr LOT 631, Hayden F Little River, SC 29566Off Market
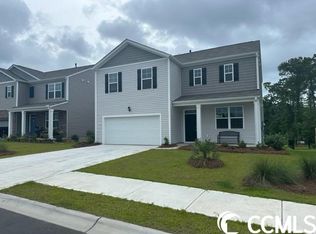
- $422,0005 bd2 ba3k sqft2210 Ainsley Dr, Little River, SC 29566Off Market

- $394,3004 bd3 ba2.3k sqft2208 Ainsley Dr LOT 630, Galen B Little River, SC 29566Off Market
- $344,5003 bd2 ba1.6k sqft2200 Ainsley Dr LOT 628, Aria A Little River, SC 29566Off Market
- $374,9003 bd2 ba2.1k sqft2200 Ainsley Dr, Little River, SC 29566Off Market
- $331,4003 bd2 ba1.4k sqft2201 Ainsley Dr LOT 642, Kerry A Little River, SC 29566Off Market
- $372,4004 bd2 ba1.7k sqft2197 Ainsley Dr LOT 643, Cali F Little River, SC 29566Off Market
Nearby schools
GreatSchools rating
- 7/10Waterway ElementaryGrades: PK-5Distance: 5.6 mi
- 9/10North Myrtle Beach Middle SchoolGrades: 6-8Distance: 5.4 mi
- 6/10North Myrtle Beach High SchoolGrades: 9-12Distance: 4.4 mi
Schools provided by the listing agent
- Elementary: Waterway Elementary
- Middle: North Myrtle Beach
- High: North Myrtle Beach
Source: Hive MLS. This data may not be complete. We recommend contacting the local school district to confirm school assignments for this home.


Get pre-qualified for a loan
At Zillow Home Loans, we can pre-qualify you in as little as 5 minutes with no impact to your credit score.An equal housing lender. NMLS #10287.
Sell for more on Zillow
Get a Zillow Showcase℠ listing at no additional cost and you could sell for .
$410,700
2% more
+$8,214
With Zillow Showcase(estimated)
$418,914
- South Carolina
- Horry County
- Little River
- 29566
- 2208 Ainsley Drive
Nearby cities
Nearby zip codes
Other Little River Topics
