Skip main navigation
Closed
  • $375,000

    2208 Ashbrook Ln, Plainfield, IL 60586

    3beds
    2,000sqft
    Single Family Residence
    Built in 2003
    7,448 Square Feet Lot
    $412,400 Zestimate®
    $188/sqft
    $3,166 Estimated rent

    Home value

    $412,400

    $392,000 - $433,000

    $3,166/mo

    Zestimate® history
    Loading
    Loading...

    Owner options

    List your home for rent

    $3,166/mo

    Rent Zestimate®

    Find your next renter with Zillow Rental Manager. Plus, with online applications, you can quickly screen prospective tenants – for free.

    Learn more

    $3,166/mo

    Rent Zestimate®

    Refinance and save

    $2,799/mo

    Est. payment

    Refinancing to a lower rate could help reduce your monthly payments and save thousands over the life of the loan.

    See today's rates

    $2,799/mo

    Est. payment

    Explore your selling options

    Work with a Zillow partner agent

    Leverage their expertise and Zillow's premium Showcase listings to get your home seen by more buyers.

    Get started

    List with your own agent

    Get your home in front of millions of buyers by listing it on Zillow.

    Learn how to do it

    Sell it yourself

    Take full control of how buyers see your home on Zillow by listing For Sale by Owner (FSBO).

    List your home

    What's special

    Tesla charging systemMaster bedroomLarge windowsPlenty of cabinet spaceExpansive windowsOpen - concept layoutNatural light
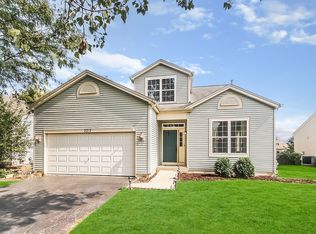
    Welcome to this stunning three bedroom house with a loft, fully finished basement, and an attached two-car garage, offering the perfect blend of style, comfort, and convenience. As you arrive, the curb appeal of this home immediately captures your attention, with its well manicured lawn and inviting exterior. Stepping through the front door, you're greeted by a spacious and light-filled living area. The main level boasts an open-concept layout, seamlessly connecting the living room, dining area, and kitchen. The family room is the perfect space for relaxation and entertainment, with ample room for seating and large windows that flood the space with natural light. The adjacent dining area provides the ideal setting for enjoying meals with family and friends. The gourmet kitchen is a chef's dream, equipped with stainless steel appliances, granite countertops and plenty of cabinet space for storage. Upstairs, you'll find three well-appointed bedrooms, each offering plush carpeting, generous closet space, and large windows that showcase the surrounding views. The master bedroom features a luxurious en-suite bathroom, and a walk-in close. But the luxury doesn't end there. Ascend to the loft area, which can be used as a home office, media room or additional living space to suit your needs. With its vaulted ceilings and expansive windows, the loft is the perfect retreat for relaxation and entertainment. Downstairs, the fully finished basement provides even more living space, with a versatile layout that can be used as a family room, game room, or guest suite. A full bathroom adds convenience to this lower level, making it ideal for hosting guests or accommodating extended family members. Outside, the attached two car garage offers convenience and security for your vehicles, with direct access to the house for added convenience. A beautifully landscaped yard provides the perfect backdrop for outdoor activities and gatherings, with a patio. In summary, this three bedroom house with a loft, fully finished basement and attached two car garage offers the ultimate in comfort, style, and convenience. Tesla charging system is already installed in the garage, google thermostat installed. Master bedroom bath and the second bathroom remodeled in 2022, basement finished in 2022 roof changed in 2024, A/C changed in 2023, sump pump 2024. Cosmo water filtration system in the basement. Convenient location close to highway, schools and mall. Don't miss your chance to make this house your new home!

    Zillow last checked:

    Listing updated:

    Listed by:

    Fawad Shahid, ABR,SFR 708-698-1009,

    Baird & Warner

    Bought with:

    Jon Higgins

    Keller Williams Infinity

    Source: MRED as distributed by MLS GRID,MLS#: 12010586MLS Logo

    Facts & features

    Interior

    Bedrooms & bathrooms
    • Bedrooms: 3
    • Bathrooms: 4
    • Full bathrooms: 3
    • 1/2 bathrooms: 1
    Rooms
    • Room types: Loft, Exercise Room, Recreation Room
    Primary bedroom
    • Features: Flooring (Carpet), Window Treatments (Curtains/Drapes), Bathroom (Full)
    • Level: Second
    • Area: 210 Square Feet
    • Dimensions: 15X14
    Bedroom 2
    • Features: Flooring (Carpet), Window Treatments (Curtains/Drapes)
    • Level: Second
    • Area: 150 Square Feet
    • Dimensions: 15X10
    Bedroom 3
    • Features: Flooring (Carpet)
    • Level: Second
    • Area: 150 Square Feet
    • Dimensions: 15X10
    Dining room
    • Features: Flooring (Vinyl)
    • Level: Main
    • Area: 160 Square Feet
    • Dimensions: 16X10
    Exercise room
    • Features: Flooring (Wood Laminate)
    • Level: Basement
    • Area: 100 Square Feet
    • Dimensions: 10X10
    Family room
    • Features: Flooring (Carpet), Window Treatments (Blinds)
    • Level: Main
    • Area: 195 Square Feet
    • Dimensions: 15X13
    Kitchen
    • Features: Kitchen (Eating Area-Table Space), Flooring (Vinyl)
    • Level: Main
    • Area: 160 Square Feet
    • Dimensions: 16X10
    Laundry
    • Features: Flooring (Vinyl)
    • Level: Main
    • Area: 15 Square Feet
    • Dimensions: 5X3
    Living room
    • Features: Flooring (Carpet), Window Treatments (Curtains/Drapes)
    • Level: Main
    • Area: 154 Square Feet
    • Dimensions: 14X11
    Loft
    • Features: Flooring (Carpet)
    • Level: Second
    • Area: 120 Square Feet
    • Dimensions: 12X10
    Recreation room
    • Features: Flooring (Wood Laminate)
    • Level: Basement
    • Area: 240 Square Feet
    • Dimensions: 20X12
    Heating
    • Natural Gas
    Cooling
    • Central Air
    Appliances
    • Laundry: Main Level, In Unit
    Features
    • Cathedral Ceiling(s), Wet Bar, In-Law Floorplan, Walk-In Closet(s)
    • Flooring: Laminate
    • Basement: Finished,Full
    Interior area
    • Total structure area: 0
    • Total interior livable area: 2,000 sqft

    Property

    Parking
    • Total spaces: 2
    • Parking features: Asphalt, Garage Door Opener, On Site, Garage Owned, Attached, Garage
    • Attached garage spaces: 2
    • Has uncovered spaces: Yes
    Accessibility
    • Accessibility features: No Disability Access
    Features
    • Stories: 2
    • Patio & porch: Patio
    Lot
    • Size: 7,448 Square Feet
    • Dimensions: 60X125
    Details
    • Parcel number: 0636207001
    • Special conditions: None

    Construction

    Type & style
    • Home type: SingleFamily
    • Architectural style: Traditional
    • Property subtype: Single Family Residence
    Materials
    • Vinyl Siding, Brick
    • Foundation: Concrete Perimeter
    • Roof: Asphalt
    Condition
    • New construction: No
    • Year built: 2003

    Utilities & green energy

    • Sewer: Public Sewer
    • Water: Lake Michigan

    Community & HOA

    Community
    • Features: Clubhouse, Park, Pool, Tennis Court(s), Curbs, Sidewalks, Street Lights, Street Paved
    • Subdivision: Clublands
    HOA
    • Has HOA: Yes
    • Services included: Clubhouse, Exercise Facilities, Pool
    • HOA fee: $60 monthly
    Location
    • Region: Plainfield

    Financial & listing details

    • Price per square foot: $188/sqft
    • Tax assessed value: $335,547
    • Annual tax amount: $6,669
    • Date on market: 3/21/2024
    • Listing terms: FHA
    • Ownership: Fee Simple w/ HO Assn.

    Price history

    DateEventPrice
    4/25/2024Sold$375,000+2.7%$188/sqft
    Source: MRED as distributed by MLS GRID #12010586 Report a problem
    4/20/2024Pending sale$365,000$183/sqft
    Source: MRED as distributed by MLS GRID #12010586 Report a problem
    3/28/2024Contingent$365,000$183/sqft
    Source: MRED as distributed by MLS GRID #12010586 Report a problem
    3/21/2024Listed for sale$365,000-3.7%$183/sqft
    Source: MRED as distributed by MLS GRID #12010586 Report a problem
    3/21/2024Listing removed--
    Source: MRED as distributed by MLS GRID #12000120 Report a problem
    3/20/2024Contingent$379,000$190/sqft
    Source: MRED as distributed by MLS GRID #12000120 Report a problem
    3/10/2024Listed for sale$379,000+70%$190/sqft
    Source: MRED as distributed by MLS GRID #12000120 Report a problem
    9/21/2006Sold$223,000+6.2%$112/sqft
    Source: Public Record Report a problem
    7/16/2004Sold$210,000+11.1%$105/sqft
    Source: Public Record Report a problem
    8/20/2003Sold$189,000$95/sqft
    Source: Public Record Report a problem

    Public tax history

    YearProperty taxesTax assessment
    2024$7,293 +2.4%$111,849 +13.7%
    2023$7,120 +6.7%$98,396 +9.6%
    2022$6,670 +5.9%$89,756 +9.2%
    2021$6,297 +0.2%$82,191 +0.5%
    2020$6,283 +13%$81,753 +5%
    2019$5,560 $77,832 +11%
    2018$5,560 +0.4%$70,124 +3.9%
    2017$5,539 +4.8%$67,461 +6.6%
    2016$5,287 +9.4%$63,257 +13.4%
    2015$4,832 $55,760 -0.8%
    2014$4,832 -0.1%$56,226
    2013$4,839 $56,226 -3.2%
    2012-- $58,060 -7.6%
    2011-- $62,850 -9.3%
    2010-- $69,272 -11%
    2009-- $77,860 +4%
    2008-- $74,870
    2007-- $74,870
    2006$4,770 $74,870
    2005-- $74,870 +26.2%
    2004$4,148 +8748.5%$59,312 +141.9%
    2003$47 $24,515 +3985.8%
    2002$47 +6.9%$600 +5.3%
    2001$44 $570
    Find assessor info on the county website

    Neighborhood: 60586

    Nearby schools

    GreatSchools rating
    Schools provided by the listing agent
    • Elementary: Charles Reed Elementary School
    • Middle: Aux Sable Middle School
    • High: Plainfield South High School
    • District: 202

    Source: MRED as distributed by MLS GRID. This data may not be complete. We recommend contacting the local school district to confirm school assignments for this home.

    Get a cash offer in 3 minutes
    Find out how much your home could sell for in as little as 3 minutes with a no-obligation cash offer.
    Estimated market value
    $412,400
    Get a cash offer in 3 minutes
    Find out how much your home could sell for in as little as 3 minutes with a no-obligation cash offer.
    Estimated market value
    $412,400