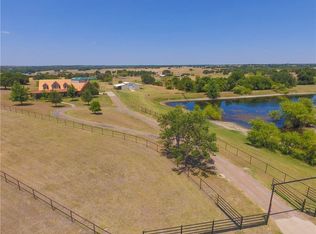
Warning: this home may cause spontaneous joy! Why wait for vacation when every day can feel like a getaway? Tucked away on 5 beautiful acres, this single-story luxury home by award-winning Couto Homes is nestled in the peaceful, highly desired Bentwater On Lake Granbury. Surrounded by rolling hills & mature trees, it offers the perfect blend of country charm & modern convenience. From the resort-style beach-entry heated pool with attached spa to the glowing fire pit under starry Texas skies, every detail invites you to relax & unwind. Front & back pastures provide the perfect playground for horses, pets & kids to roam free. Whether it’s fishing at the stocked pond in the backyard, or riding an ATV at sunset, this property lets you slow down & savor simple country living. And YES - it even includes a boat slip. Elegant interior touches like crown molding, arched doorways, 8'ceilings & rich custom cabinetry give this home timeless character, while the open layout is ideal for functionality & effortless entertaining. The spacious kitchen offers gas cooking, generous storage & prep space, and flows into the family room where a natural stone floor-to-ceiling gas log fireplace creates a warm focal point. The primary suite is tucked away from the secondary bedrooms and features backyard access, a spa-like bath with an oversized walk-in shower, dual vanities & a dreamy closet with built-ins. A versatile bonus room, formal dining, breakfast nook & a large, well-equipped utility room with space for a second fridge add even more convenience & value! The Bentwater community offers a gated private marina, ponds, community center & more. Despite the quiet atmosphere, it’s ideally located on the “Fort Worth side” of Granbury, just minutes from Hwy377, H-E-B, dining, retail shops & schools. Enjoy bowling, movies, golf at Granbury Country Club & shopping at historic Granbury Square - all within a quick drive. All information is deemed accurate, but may be subject to verification.
Sold
Price Unknown
2208 Beau West Ct, Granbury, TX 76049
4beds
3,170sqft
Single Family Residence
Built in 2007
5.01 Acres Lot
$860,400 Zestimate®
$--/sqft
$4,997 Estimated rent
Home value
$860,400
$774,000 - $964,000
$4,997/mo
Zestimate® history
Owner options
List your home for rent
$4,997/mo
Rent Zestimate®
Find your next renter with Zillow Rental Manager. Plus, with online applications, you can quickly screen prospective tenants – for free.
$4,997/mo
Rent Zestimate®
Refinance and save
$500/mo
Est. payment
Refinancing to a lower rate could help reduce your monthly payments and save thousands over the life of the loan.
$500/mo
Est. payment
Explore your selling options
Work with a Zillow partner agent
Leverage their expertise and Zillow's premium Showcase listings to get your home seen by more buyers.
Get startedList with your own agent
Get your home in front of millions of buyers by listing it on Zillow.
Learn how to do itSell it yourself
Take full control of how buyers see your home on Zillow by listing For Sale by Owner (FSBO).
List your homeWhat's special
Gas cookingBoat slipSingle-story luxury homeFront and back pasturesFormal diningGlowing fire pitStocked pond
Zillow last checked:
Listing updated:
Listed by:
Susan Hinojoza 0536579 817-600-9032,
OnDemand Realty 214-766-5833
Bought with:
Morris Duree
Granbury Realty, LLC
Source: NTREIS,MLS#: 21089453
Facts & features
Interior
Bedrooms & bathrooms
- Bedrooms: 4
- Bathrooms: 4
- Full bathrooms: 3
- 1/2 bathrooms: 1
Primary bedroom
- Features: Built-in Features, Ceiling Fan(s), Walk-In Closet(s)
- Level: First
- Dimensions: 17 x 18
Bedroom
- Features: Ceiling Fan(s), Walk-In Closet(s)
- Level: First
- Dimensions: 13 x 14
Bedroom
- Features: Built-in Features, Ceiling Fan(s), En Suite Bathroom, Walk-In Closet(s)
- Level: First
- Dimensions: 13 x 13
Bedroom
- Features: Built-in Features, Ceiling Fan(s), En Suite Bathroom, Walk-In Closet(s)
- Level: First
- Dimensions: 13 x 13
Primary bathroom
- Features: Built-in Features, Dual Sinks, Double Vanity, En Suite Bathroom, Granite Counters, Garden Tub/Roman Tub, Hollywood Bath, Jetted Tub, Linen Closet, Separate Shower
- Level: First
- Dimensions: 17 x 18
Bonus room
- Features: Ceiling Fan(s)
- Level: First
- Dimensions: 18 x 16
Dining room
- Features: Built-in Features
- Level: First
- Dimensions: 13 x 16
Kitchen
- Features: Breakfast Bar, Built-in Features, Eat-in Kitchen, Granite Counters, Pantry
- Level: First
- Dimensions: 18 x 13
Living room
- Features: Ceiling Fan(s), Fireplace
- Level: First
- Dimensions: 22 x 20
Utility room
- Features: Built-in Features, Utility Room, Utility Sink
- Level: First
- Dimensions: 10 x 9
Heating
- Central, Fireplace(s)
Cooling
- Central Air, Ceiling Fan(s), Electric
Appliances
- Included: Some Gas Appliances, Dishwasher, Gas Cooktop, Disposal, Microwave, Plumbed For Gas, Refrigerator
- Laundry: Washer Hookup, Dryer Hookup, ElectricDryer Hookup, Laundry in Utility Room
Features
- Built-in Features, Decorative/Designer Lighting Fixtures, Double Vanity, Eat-in Kitchen, Granite Counters, High Speed Internet, Open Floorplan, Pantry, Vaulted Ceiling(s)
- Flooring: Tile
- Windows: Window Coverings
- Has basement: No
- Number of fireplaces: 1
- Fireplace features: Gas Log
Interior area
- Total interior livable area: 3,170 sqft
Property
Parking
- Total spaces: 3
- Parking features: Additional Parking, Boat, Concrete, Direct Access, Driveway, Garage, Garage Door Opener, Oversized, Paved, Private, Garage Faces Side
- Attached garage spaces: 3
- Has uncovered spaces: Yes
Features
- Levels: One
- Stories: 1
- Patio & porch: Covered
- Exterior features: Boat Slip, Dock, Private Yard
- Has private pool: Yes
- Pool features: Fenced, Gunite, In Ground, Outdoor Pool, Pool, Private, Pool Sweep, Pool/Spa Combo, Waterfall
- Fencing: Cross Fenced,Fenced,Full,Front Yard,Gate,High Fence,Metal,Pipe,Wood,Wrought Iron
- Waterfront features: Boat Ramp/Lift Access
Lot
- Size: 5.01 Acres
- Features: Acreage, Agricultural, Back Yard, Backs to Greenbelt/Park, Greenbelt, Interior Lot, Lawn, Landscaped, Pond on Lot, Many Trees, Subdivision
Details
- Parcel number: R000090403
Construction
Type & style
- Home type: SingleFamily
- Architectural style: Detached
- Property subtype: Single Family Residence
Materials
- Brick, Rock, Stone, Wood Siding
- Foundation: Slab
- Roof: Composition
Condition
- Year built: 2007
Utilities & green energy
- Sewer: Aerobic Septic
- Utilities for property: Cable Available, Septic Available
Community & HOA
Community
- Features: Boat Facilities, Fishing
- Security: Carbon Monoxide Detector(s), Smoke Detector(s), Security Lights
- Subdivision: Bentwater On Lake Granbury Sec Three
HOA
- Has HOA: Yes
- Services included: All Facilities
- HOA fee: $500 annually
- HOA name: Bent Water HOA
- HOA phone: 817-776-7017
Location
- Region: Granbury
Financial & listing details
- Tax assessed value: $815,450
- Annual tax amount: $7,274
- Date on market: 10/21/2025
- Cumulative days on market: 32 days
- Listing terms: Cash,Conventional,FHA,USDA Loan,VA Loan
- Exclusions: Securtiy cameras
- Road surface type: Asphalt
Price history
| Date | Event | Price |
|---|---|---|
| 12/19/2025 | Sold | -- |
Source: NTREIS #21089453 Report a problem | ||
| 11/29/2025 | Pending sale | $925,000$292/sqft |
Source: NTREIS #21089453 Report a problem | ||
| 11/22/2025 | Contingent | $925,000$292/sqft |
Source: NTREIS #21089453 Report a problem | ||
| 10/21/2025 | Listed for sale | $925,000+46.8%$292/sqft |
Source: NTREIS #21089453 Report a problem | ||
| 8/6/2019 | Listing removed | $630,000$199/sqft |
Source: Exclusive DFW Realty, LLC #14148433 Report a problem | ||
| 7/26/2019 | Listed for sale | $630,000+57.5%$199/sqft |
Source: Exclusive DFW Realty, LLC #14148433 Report a problem | ||
| 6/12/2012 | Sold | -- |
Source: Agent Provided Report a problem | ||
| 12/29/2011 | Listed for sale | $399,999$126/sqft |
Source: Keller Williams Realty #11700064 Report a problem | ||
| 2/3/2009 | Sold | -- |
Source: Public Record Report a problem | ||
Public tax history
| Year | Property taxes | Tax assessment |
|---|---|---|
| 2025 | $8,166 -9.8% | $815,450 -4% |
| 2024 | $9,056 +6.6% | $849,190 +0.8% |
| 2023 | $8,495 -5.3% | $842,080 +19.5% |
| 2022 | $8,975 +20.1% | $704,520 +26.6% |
| 2021 | $7,474 +8.5% | $556,520 +19.3% |
| 2020 | $6,885 -1.2% | $466,660 0% |
| 2019 | $6,966 +3.4% | $466,760 +4.3% |
| 2018 | $6,738 | $447,440 +0.6% |
| 2017 | $6,738 +7.4% | $444,890 +13% |
| 2016 | $6,271 +2.6% | $393,750 -0.7% |
| 2015 | $6,111 | $396,620 +4.3% |
| 2014 | $6,111 | $380,420 +6.1% |
| 2013 | -- | $358,530 -10.5% |
| 2012 | -- | $400,480 -1.6% |
| 2011 | -- | $406,920 |
| 2010 | -- | $406,920 +1% |
| 2009 | -- | $402,920 +5.8% |
| 2008 | -- | $380,710 |
Find assessor info on the county website
Neighborhood: Bentwater
Nearby homes
- $747,700-- bd-- ba2.8k sqft1910 Bentwater Pkwy, Granbury, TX 76049Off Market
- $136,490-- bd-- ba-- sqft2206 Beau West Ct, Granbury, TX 76049Off Market
- $940,0005 bd5 ba4k sqft1914 Bentwater Pkwy, Granbury, TX 76049For Sale

- $1,033,8004 bd3 ba3.4k sqft2200 Beau West Ct, Granbury, TX 76049Off Market
- $881,000-- bd-- ba3.4k sqft2209 Beau West Ct, Granbury, TX 76049Off Market
- $926,0003 bd4 ba4.2k sqft1906 Bentwater Pkwy, Granbury, TX 76049Off Market
- $777,3004 bd2 ba3.1k sqft2207 Beau West Ct, Granbury, TX 76049Off Market
- $642,900-- bd-- ba1.8k sqft1915 Bentwater Pkwy, Granbury, TX 76049Off Market
Nearby schools
GreatSchools rating
- 9/10Oak Woods SchoolGrades: PK-5Distance: 3.4 mi
- 8/10Acton Middle SchoolGrades: 6-8Distance: 3.9 mi
- 6/10Granbury High SchoolGrades: 9-12Distance: 4.7 mi
Schools provided by the listing agent
- Elementary: Acton
- Middle: Acton
- High: Granbury
- District: Granbury ISD
Source: NTREIS. This data may not be complete. We recommend contacting the local school district to confirm school assignments for this home.
Get a cash offer in 3 minutes
Find out how much your home could sell for in as little as 3 minutes with a no-obligation cash offer.
Estimated market value
$860,400
Get a cash offer in 3 minutes
Find out how much your home could sell for in as little as 3 minutes with a no-obligation cash offer.
Estimated market value
$860,400
- Texas
- Hood County
- Granbury
- 76049
- Bentwater
- 2208 Beau West Ct
Nearby cities
Nearby neighborhoods
Nearby zip codes
Other Granbury Topics
