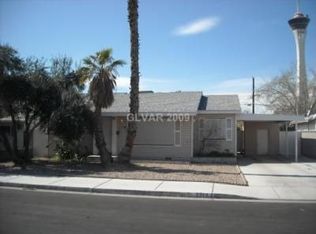
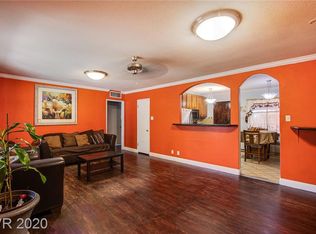
Experience urban sophistication in the heart of downtown Las Vegas with this fully upgraded 4-bedroom, 3-bath downtown model. Nestled amidst the vibrant downtown scene, this gem offers an expansive kitchen accentuated with quartz countertops, state-of-the-art stainless steel appliances, and modern black shaker cabinets with soft-close mechanisms. Freshly painted walls, 5-inch baseboards, and chic vinyl flooring (LVP) grace the interiors. The home boasts three meticulously designed custom tile showers. Two spacious primary bedrooms, each exceeding 200 sqft, promise luxury and comfort. New windows and sliding doors enhance the property's modern appeal. Coupled with a 1-car garage and open living spaces, this property embodies downtown luxury living. Don't miss this downtown delight!
Closed
$400,000
2208 Beverly Way, Las Vegas, NV 89104
4beds
2,428sqft
Single Family Residence
Built in 1954
6,098.4 Square Feet Lot
$480,300 Zestimate®
$165/sqft
$2,420 Estimated rent
Home value
$480,300
$447,000 - $519,000
$2,420/mo
Zestimate® history
Owner options
List your home for rent
$2,420/mo
Rent Zestimate®
Find your next renter with Zillow Rental Manager. Plus, with online applications, you can quickly screen prospective tenants – for free.
$2,420/mo
Rent Zestimate®
Refinance and save
$2,313/mo
Est. payment
Refinancing to a lower rate could help reduce your monthly payments and save thousands over the life of the loan.
$2,313/mo
Est. payment
Explore your selling options
Work with a Zillow partner agent
Leverage their expertise and Zillow's premium Showcase listings to get your home seen by more buyers.
Get startedList with your own agent
Get your home in front of millions of buyers by listing it on Zillow.
Learn how to do itSell it yourself
Take full control of how buyers see your home on Zillow by listing For Sale by Owner (FSBO).
List your homeWhat's special
Modern black shaker cabinetsQuartz countertopsNew windowsSoft-close mechanismsOpen living spacesState-of-the-art stainless steel appliancesExpansive kitchen
Zillow last checked:
Listing updated:
Listed by:
Kevin Goujon B.1002670 725-200-3992,
Infinity Brokerage
Bought with:
Carmen Abraham, S.0073942
Barrett & Co, Inc
Source: LVR,MLS#: 2534022 Originating MLS: Greater Las Vegas Association of Realtors Inc
Originating MLS: Greater Las Vegas Association of Realtors IncFacts & features
Interior
Bedrooms & bathrooms
- Bedrooms: 4
- Bathrooms: 3
- Full bathrooms: 1
- 3/4 bathrooms: 2
Primary bedroom
- Description: Walk-In Closet(s)
- Dimensions: 11x11
Bedroom 2
- Description: Walk-In Closet(s)
- Dimensions: 11x10
Bedroom 3
- Description: Walk-In Closet(s)
- Dimensions: 11x10
Bedroom 4
- Description: Walk-In Closet(s)
- Dimensions: 11x11
Kitchen
- Description: Quartz Countertops
Heating
- Central, Electric
Cooling
- Central Air, Electric
Appliances
- Included: Dishwasher, Electric Range, Disposal, Microwave
- Laundry: Electric Dryer Hookup, Laundry Closet
Features
- Bedroom on Main Level, Primary Downstairs, None
- Flooring: Luxury Vinyl, Luxury VinylPlank
- Has fireplace: No
Interior area
- Total structure area: 2,428
- Total interior livable area: 2,428 sqft
Property
Parking
- Total spaces: 1
- Parking features: Attached, Garage
- Attached garage spaces: 1
Features
- Stories: 1
- Exterior features: None
- Fencing: Block,Back Yard
Lot
- Size: 6,098 sqft
- Features: Desert Landscaping, Landscaped, Synthetic Grass, < 1/4 Acre
Details
- Parcel number: 16203420012
- Zoning description: Single Family
- Horse amenities: None
Construction
Type & style
- Home type: SingleFamily
- Architectural style: One Story
- Property subtype: Single Family Residence
Materials
- Roof: Composition,Shingle
Condition
- Resale,Very Good Condition
- Year built: 1954
Utilities & green energy
- Electric: Photovoltaics None
- Sewer: Public Sewer
- Water: Public
- Utilities for property: Underground Utilities
Community & neighborhood
Location
- Region: Las Vegas
- Subdivision: Van Patten Tr 2
HOA & financial
HOA
- Has HOA: No
- Amenities included: None
Other
Other facts
- Listing agreement: Exclusive Right To Sell
- Listing terms: Cash,Conventional,FHA,VA Loan
Price history
| Date | Event | Price |
|---|---|---|
| 11/14/2023 | Sold | $400,000+0%$165/sqft |
Source:  LVR #2534022 Report a problem LVR #2534022 Report a problem | ||
| 10/20/2023 | Pending sale | $399,995$165/sqft |
Source: LVR #2534022 Report a problem | ||
| 10/11/2023 | Listed for sale | $399,995+233.3%$165/sqft |
Source: LVR #2534022 Report a problem | ||
| 6/9/2023 | Sold | $120,000-67.6%$49/sqft |
Source: Public Record Report a problem | ||
| 6/19/2021 | Listing removed | -- |
Source: LVR #2305202 Report a problem | ||
| 6/15/2021 | Listed for sale | $370,000+469.2%$152/sqft |
Source: LVR #2305202 Report a problem | ||
| 8/15/2011 | Sold | $65,000+0.2%$27/sqft |
Source: Public Record Report a problem | ||
| 7/26/2011 | Price change | $64,900+12.1%$27/sqft |
Source: Keller Williams Southern Nevada #1123192 Report a problem | ||
| 2/26/2011 | Listed for sale | $57,900-48.9%$24/sqft |
Source: Keller Williams Southern Nevada #1123192 Report a problem | ||
| 2/11/2011 | Sold | $113,232-5.6%$47/sqft |
Source: Public Record Report a problem | ||
| 1/19/2006 | Sold | $120,000+55.8%$49/sqft |
Source: Public Record Report a problem | ||
| 7/15/1994 | Sold | $77,000+36.3%$32/sqft |
Source: Public Record Report a problem | ||
| 5/16/1994 | Sold | $56,500$23/sqft |
Source: Public Record Report a problem | ||
Public tax history
| Year | Property taxes | Tax assessment |
|---|---|---|
| 2026 | $2,390 +4.2% | $72,812 -1.9% |
| 2025 | $2,293 +9.8% | $74,241 +12.9% |
| 2024 | $2,088 +8% | $65,763 +11.7% |
| 2023 | $1,934 +3.9% | $58,888 +3.9% |
| 2022 | $1,860 +2.9% | $56,660 -0.5% |
| 2021 | $1,808 +6.7% | $56,944 +7.4% |
| 2020 | $1,694 +4.8% | $52,999 +7.6% |
| 2019 | $1,617 +3.6% | $49,257 |
| 2018 | $1,560 | $49,257 -1.6% |
| 2017 | $1,560 | $50,066 +3.2% |
| 2016 | $1,560 +0.3% | $48,509 +4.9% |
| 2015 | $1,556 +3.2% | $46,246 +3.6% |
| 2014 | $1,508 | $44,627 |
| 2013 | -- | $44,627 +1% |
| 2012 | -- | $44,194 -0.3% |
| 2011 | -- | $44,335 -11.2% |
| 2010 | -- | $49,941 -10.9% |
| 2009 | -- | $56,075 |
| 2008 | -- | $56,075 -17.9% |
| 2007 | -- | $68,339 +69.7% |
| 2006 | -- | $40,272 +30% |
| 2005 | -- | $30,972 +4.1% |
| 2004 | -- | $29,740 +3.2% |
| 2003 | -- | $28,823 +3% |
| 2002 | -- | $27,990 +1.4% |
| 2001 | -- | $27,590 |
Find assessor info on the county website
Neighborhood: Huntridge

Nearby schools
GreatSchools rating
- 3/10John S Park Elementary SchoolGrades: PK-5Distance: 0.7 mi
- 3/10Roy West Martin Middle SchoolGrades: 6-8Distance: 2.4 mi
- 1/10Valley High SchoolGrades: 9-12Distance: 1.5 mi
Schools provided by the listing agent
- Elementary: Park, John S.,Park, John S.
- Middle: Martin Roy
- High: Valley
Source: LVR. This data may not be complete. We recommend contacting the local school district to confirm school assignments for this home.
Get a cash offer in 3 minutes
Find out how much your home could sell for in as little as 3 minutes with a no-obligation cash offer.
Estimated market value
$480,300
Get a cash offer in 3 minutes
Find out how much your home could sell for in as little as 3 minutes with a no-obligation cash offer.
Estimated market value
$480,300
- Nevada
- Clark County
- Las Vegas
- 89104
- Huntridge
- 2208 Beverly Way
Nearby cities
Nearby neighborhoods
Nearby zip codes
Other Las Vegas Topics
