Skip main navigation
Sold for $775,000
  • $775,000

    2208 Carolina Ln, Lexington, KY 40513

    6beds
    5,580sqft
    Single Family Residence
    Built in 2003
    8,851 Square Feet Lot
    $920,500 Zestimate®
    $139/sqft
    $6,117 Estimated rent

    Home value

    $920,500

    $874,000 - $985,000

    $6,117/mo

    Zestimate® history
    Loading
    Loading...

    Owner options

    List your home for rent

    $6,117/mo

    Rent Zestimate®

    Find your next renter with Zillow Rental Manager. Plus, with online applications, you can quickly screen prospective tenants – for free.

    Learn more

    $6,117/mo

    Rent Zestimate®

    Refinance and save

    $5,068/mo

    Est. payment

    Refinancing to a lower rate could help reduce your monthly payments and save thousands over the life of the loan.

    See today's rates

    $5,068/mo

    Est. payment

    Explore your selling options

    Work with a Zillow partner agent

    Leverage their expertise and Zillow's premium Showcase listings to get your home seen by more buyers.

    Get started

    List with your own agent

    Get your home in front of millions of buyers by listing it on Zillow.

    Learn how to do it

    Sell it yourself

    Take full control of how buyers see your home on Zillow by listing For Sale by Owner (FSBO).

    List your home

    What's special

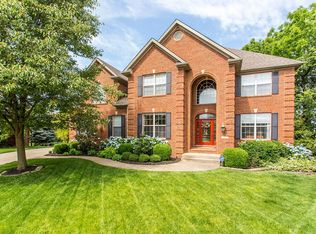
    Discover the essence of elegance in this meticulously maintained executive-style home in Beaumont Reserve with a new roof. With only one owner, this residence radiates pride of ownership at every turn. Boasting 6 bedrooms, including a main floor guest room, each space is thoughtfully designed for comfort and versatility. The luxurious primary bedroom upstairs features tray ceilings, an ensuite with a garden tub, walk-in closet, and double vanities, while 3 additional spacious bedrooms offer ample accommodation. The heart of the home lies in the chef's kitchen, complete with stainless appliances, granite countertops, and custom cabinets. Entertain in style in the expansive living room, graced by a stone fireplace and soaring ceilings and windows, or step outside to the generous deck overlooking a serene backyard and horse farm. The finished walkout basement adds another dimension of living space, with a kitchenette, full bath, bedroom, and additional living area—ideal for guests or in-law quarters. Hardwoods throughout the main level add warmth and sophistication, while central vacuum ensures convenience. Conveniently located near grocery, shopping, parks, restaurants, and more

    Zillow last checked:

    Listing updated:

    Listed by:

    Terra Long 859-707-7366,

    Keller Williams Commonwealth,

    Shane T Underwood 859-699-2969,

    Keller Williams Commonwealth

    Bought with:

    Ryan Hilliard, 218750

    The Brokerage

    Source: Imagine MLS,MLS#: 24012129MLS Logo

    Facts & features

    Interior

    Bedrooms & bathrooms
    • Bedrooms: 6
    • Bathrooms: 5
    • Full bathrooms: 4
    • 1/2 bathrooms: 1
    Primary bedroom
    • Level: Second
    Bedroom 1
    • Description: Bedroom #1-No closet, but being used as guest room
    • Level: First
    Bedroom 2
    • Description: Bedroom #3
    • Level: Second
    Bedroom 3
    • Description: Bedroom #4
    • Level: Second
    Bedroom 4
    • Description: Bedroom #5
    • Level: Second
    Bedroom 5
    • Description: Bedroom #6-currently used as office (has a closet)
    • Level: Lower
    Bathroom 1
    • Description: Full Bath
    • Level: Second
    Bathroom 2
    • Description: Full Bath
    • Level: Second
    Bathroom 3
    • Description: Full Bath
    • Level: Lower
    Bathroom 4
    • Description: Full Bath
    • Level: Second
    Bathroom 5
    • Description: Half Bath, Roughed-in for shower behind cabinets
    • Level: First
    Dining room
    • Level: First
    Dining room
    • Level: First
    Family room
    • Level: Lower
    Family room
    • Level: Lower
    Foyer
    • Level: First
    Foyer
    • Level: First
    Kitchen
    • Level: First
    Living room
    • Level: First
    Living room
    • Level: First
    Office
    • Description: Office/Flex Room - in the front, by front door
    • Level: First
    Other
    • Description: Kitchenette
    • Level: Lower
    Other
    • Description: Kitchenette
    • Level: Lower
    Utility room
    • Description: Laundry Room
    • Level: Second
    Heating
    • Forced Air, Zoned
    Cooling
    • Electric, Zoned
    Appliances
    • Included: Dishwasher, Microwave, Refrigerator, Cooktop, Oven
    • Laundry: Electric Dryer Hookup, Washer Hookup
    Features
    • Breakfast Bar, Central Vacuum, Entrance Foyer, Eat-in Kitchen, In-Law Floorplan, Wet Bar, Walk-In Closet(s), Ceiling Fan(s), Soaking Tub
    • Flooring: Carpet, Hardwood, Tile
    • Windows: Blinds
    • Basement: Bath/Stubbed,Finished,Full,Sump Pump,Walk-Out Access
    • Has fireplace: Yes
    • Fireplace features: Gas Log, Living Room
    Interior area
    • Total structure area: 5,580
    • Total interior livable area: 5,580 sqft
    • Finished area above ground: 3,668
    • Finished area below ground: 1,912

    Property

    Parking
    • Total spaces: 2
    • Parking features: Attached Garage, Off Street, Garage Faces Front
    • Garage spaces: 2
    Features
    • Levels: Two
    • Patio & porch: Deck, Patio
    • Fencing: None
    • Has view: Yes
    • View description: Farm
    Lot
    • Size: 8,851 Square Feet
    Details
    • Parcel number: 38075470
    • Other equipment: Irrigation Equipment

    Construction

    Type & style
    • Home type: SingleFamily
    • Property subtype: Single Family Residence
    Materials
    • Brick Veneer, Stone
    • Foundation: Concrete Perimeter
    • Roof: Shingle
    Condition
    • New construction: No
    • Year built: 2003

    Utilities & green energy

    • Sewer: Public Sewer
    • Water: Public

    Community & HOA

    Community
    • Features: Park
    • Security: Security System Owned
    • Subdivision: Beaumont Reserve
    HOA
    • Services included: Maintenance Grounds
    • HOA fee: $380 annually
    Location
    • Region: Lexington

    Financial & listing details

    • Price per square foot: $139/sqft
    • Tax assessed value: $613,800
    • Annual tax amount: $7,590
    • Date on market: 6/17/2024

    Price history

    DateEventPrice
    10/3/2024Sold$775,000-8.8%$139/sqft
    Source: Imagine MLS #24012129 Report a problem
    8/31/2024Contingent$850,000$152/sqft
    Source: Imagine MLS #24012129 Report a problem
    7/24/2024Price change$850,000-2.9%$152/sqft
    Source: Imagine MLS #24012129 Report a problem
    7/10/2024Price change$875,000-2.8%$157/sqft
    Source: Imagine MLS #24012129 Report a problem
    6/17/2024Listed for sale$900,000+5.9%$161/sqft
    Source: Imagine MLS #24012129 Report a problem
    10/12/2022Listing removed--
    Source: Imagine MLS #22013621 Report a problem
    6/26/2022Listed for sale$850,000+61.7%$152/sqft
    Source: Imagine MLS #22013621 Report a problem
    8/7/2003Sold$525,819$94/sqft
    Source: Imagine MLS #310683 Report a problem

    Public tax history

    YearProperty taxesTax assessment
    2024$7,590 $613,800
    2023$7,590 -3.2%$613,800
    2022$7,841 $613,800
    2021$7,841 $613,800
    2020$7,841 $613,800
    2019$7,841 $613,800
    2018$7,841 +4.9%$613,800
    2017$7,472 +27%$613,800 +13.5%
    2015$5,884 $540,800
    2014$5,884 $540,800 +2.9%
    2012$5,884 $525,800
    2011-- --
    2010-- --
    2009-- --
    2008-- $525,800
    2006-- --
    2005-- --
    2004-- --
    Find assessor info on the county website

    Neighborhood: Beaumont

    Nearby schools

    GreatSchools rating
    Schools provided by the listing agent
    • Elementary: Rosa Parks
    • Middle: Beaumont
    • High: Dunbar

    Source: Imagine MLS. This data may not be complete. We recommend contacting the local school district to confirm school assignments for this home.

    Get pre-qualified for a loan
    At Zillow Home Loans, we can pre-qualify you in as little as 5 minutes with no impact to your credit score.

    An equal housing lender. NMLS #10287.

    Sell for more on Zillow
    Get a Zillow Showcase℠ listing at no additional cost and you could sell for .
    $920,500
    2% more
    +$18,410
    With Zillow Showcase(estimated)
    $938,910