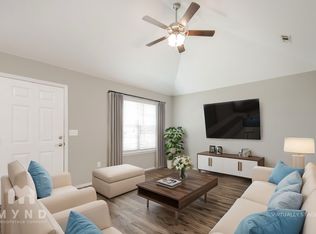
Welcome home to this inviting 4-bedroom, 2-bath property offering 1,544 sq ft of comfortable living space in a great subdivision! Featuring a desirable split floor plan, this home offers a functional layout with plenty of room for everyone. The kitchen is ready for everyday living with granite countertops, a pantry for extra storage, and included appliances such as a dishwasher, electric oven, electric range, and microwave. The primary bedroom offers a walk-in closet for added convenience, while the backyard with wood privacy fencing and a covered deck provides the perfect space for relaxing, entertaining, or enjoying quiet evenings outdoors. Come see all the comfort and possibilities this home has to offer — schedule your showing today!
For sale
$250,000
2208 Carson Cir, Gentry, AR 72734
4beds
1,544sqft
:
Get pre-qualified$1,605/mo
Single Family Residence
Built in 2019
0.3 Acres Lot
$247,100 Zestimate®
$162/sqft
$13/mo HOA
What's special
Pantry for extra storageDesirable split floor planGranite countertopsCovered deck
- 15 days |
- 691 |
- 91 |
Likely to sell faster than
Zillow last checked:
Listing updated:
Listed by:
Curtis Realty Group 479-777-4774,
Keller Williams Market Pro Realty - Rogers Branch 479-718-2800
Source: ArkansasOne MLS,MLS#: 1356921
Originating MLS: Northwest Arkansas Board of REALTORS MLS
Facts & features
Interior
Bedrooms & bathrooms
- Bedrooms: 4
- Bathrooms: 2
- Full bathrooms: 2
Heating
- Central, Electric
Cooling
- Central Air, Electric
Appliances
- Included: Dishwasher, Electric Oven, Electric Range, Electric Water Heater, Microwave
- Laundry: Washer Hookup, Dryer Hookup
Features
- Attic, Ceiling Fan(s), Granite Counters, Pantry, Storage, Walk-In Closet(s), Window Treatments
- Flooring: Vinyl
- Windows: Blinds
- Has basement: No
- Has fireplace: No
Interior area
- Total structure area: 1,544
- Total interior livable area: 1,544 sqft
Video & virtual tour
Property
Parking
- Total spaces: 2
- Parking features: Attached, Garage, Garage Door Opener
- Has attached garage: Yes
- Covered spaces: 2
Features
- Levels: One
- Stories: 1
- Patio & porch: Covered
- Exterior features: Concrete Driveway
- Fencing: Back Yard,Partial,Privacy,Wood
- Waterfront features: None
Lot
- Size: 0.3 Acres
- Features: None, Subdivision
Details
- Additional structures: None
- Parcel number: 1007044000
- Special conditions: None
Construction
Type & style
- Home type: SingleFamily
- Property subtype: Single Family Residence
Materials
- Brick
- Foundation: Slab
- Roof: Architectural,Shingle
Condition
- New construction: No
- Year built: 2019
Utilities & green energy
- Sewer: Public Sewer
- Water: Public
- Utilities for property: Cable Available, Electricity Available, Sewer Available, Water Available
Community & HOA
Community
- Security: Smoke Detector(s)
- Subdivision: Sunset Ridge Sub Gentry
HOA
- Services included: Association Management
- HOA fee: $150 annually
Location
- Region: Gentry
Financial & listing details
- Price per square foot: $162/sqft
- Tax assessed value: $234,815
- Annual tax amount: $2,383
- Date on market: 7/29/2026
- Cumulative days on market: 15 days
- Road surface type: Paved
Estimated market value
Zestimate®
$247,100
Estimated sales range
$235,000 - $259,000
Rent Zestimate®
$1,657/mo
Price history
| Date | Event | Price |
|---|---|---|
| 7/29/2026 | Listed for sale | $250,000-3.5%$162/sqft |
Source: | ||
| 2/3/2022 | Sold | $259,000$168/sqft |
Source: | ||
Public tax history
| Year | Property taxes | Tax assessment |
|---|---|---|
| 2025 | $2,383 +14% | $40,810 +9.1% |
| 2024 | $2,091 +5.7% | $37,410 +10% |
| 2023 | $1,979 | $34,010 |
| 2022 | $1,979 +0.1% | $34,010 |
| 2021 | $1,978 +3.7% | $34,010 +4.1% |
| 2020 | $1,908 +395% | $32,670 +395% |
| 2019 | $385 | $6,600 |
| 2018 | -- | -- |
Find assessor info on the county website
Monthly payment
Est. payment
Payment breakdown
Explore the cost of this home by adjusting the details. Changes won't be saved.Climate risks
Neighborhood: 72734
Nearby schools
GreatSchools rating
- 7/10Gentry Intermediate SchoolGrades: 3-5Distance: 1.9 mi
- 6/10Gentry Middle SchoolGrades: 6-8Distance: 2.3 mi
- 7/10Gentry High SchoolGrades: 9-12Distance: 2.4 mi
Schools provided by the listing agent
- District: Gentry
Source: ArkansasOne MLS. This data may not be complete. We recommend contacting the local school district to confirm school assignments for this home.
- $291,8004 bd2 ba1.5k sqft2204 Carson Cir, Gentry, AR 72734Off Market
Save 
- $266,500-- bd2 ba1.5k sqft2205 Carson Cir, Gentry, AR 72734Off Market
Save - $271,800-- bd2 ba1.5k sqft2200 Carson Cir, Gentry, AR 72734Off Market
Save - $272,300-- bd2 ba1.5k sqft2201 Carson Cir, Gentry, AR 72734Off Market
Save - $284,800-- bd2 ba1.7k sqft2205 Augusta Cir, Gentry, AR 72734Off Market
Save - $261,3004 bd2 ba1.5k sqft2208 Ridge St, Gentry, AR 72734Off Market
Save - $258,4004 bd2 ba1.5k sqft2208 Ridge St #0196EBDBB, Gentry, AR 72734Off Market
Save - $267,9004 bd2 ba1.6k sqft2208 Ridge St #0BE34913D, Gentry, AR 72734Off Market
Save
A local agent can set up tours, give advice and negotiate with sellers.