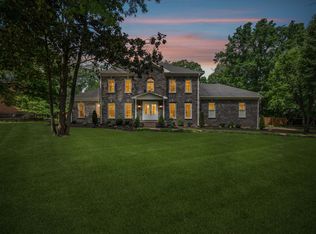
Introducing a timeless brick colonial estate that defines Southern elegance—nestled in the coveted Breckenridge community on nearly an acre of lush landscaped grounds.This grand 4-bedroom, 3.5-bath residence spans 4,791 sq ft and offers an unparalleled blend of classical architecture, refined interiors, & an extraordinary resort-style outdoor escape. A dramatic double-height foyer welcomes you with a grandiose crystal chandelier and sweeping curved staircase, setting the tone for the sophistication found throughout.Gleaming hardwoods flow into an luxurious formal dining room adorned with a gas fireplace & exquisite custom mantel, while the richly appointed study boasts custom trim, tray ceilings, & an air of distinguished charm. Designed for both culinary artistry & effortless entertaining, the gourmet kitchen is outfitted with granite countertops, custom cabinetry, a gas cooktop with double ovens, stainless steel appliances, a wine refrigerator, and a walk-in pantry with custom shelving. The open-concept layout continues into a sunny breakfast area and spacious living room with a wood-burning fireplace, all framed by expansive windows & French doors that lead into a stunning sunroom—showcasing soaring vaulted ceilings & dramatic arched windows with sweeping views of the backyard. A luxurious main-level guest suite offers flexibility for multi-generational living, while the upstairs primary suite is a sanctuary unto itself, complete with a double-tray ceiling, custom cabinetry, dual vanities, spa-like jacuzzi tub, & an oversized tiled shower. Two additional guest rooms share a beautifully appointed full bath. Outside, escape to a backyard oasis rarely seen in residential living. A newly lined saltwater pool is encircled by an elegant balustrade terrace, lush perennial flower gardens,a koi pond with a relaxing waterfall, & multiple lounging areas creating a truly private retreat. Additional features include a 2 car attached garage & a 3 car detached garage w/storage.
Closed
Zillow last checked:
Listing updated:
Bought with:
Michael B McKee, 205669
Pilkerton Realtors
Source: RealTracs MLS as distributed by MLS GRID,MLS#: 2915564
Price history
| Date | Event | Price |
|---|---|---|
| 8/7/2025 | Sold | $1,260,000-2.7%$263/sqft |
Source:  RealTracs MLS as distributed by MLS GRID #2915564 Report a problem RealTracs MLS as distributed by MLS GRID #2915564 Report a problem | ||
| 6/29/2025 | Contingent | $1,295,000$270/sqft |
Source: RealTracs MLS as distributed by MLS GRID #2915564 Report a problem | ||
| 6/20/2025 | Listed for sale | $1,295,000+137.6%$270/sqft |
Source: RealTracs MLS as distributed by MLS GRID #2915564 Report a problem | ||
| 3/24/2017 | Sold | $545,000-5.9%$114/sqft |
Source: RealTracs MLS as distributed by MLS GRID #1781660 Report a problem | ||
| 3/14/2017 | Pending sale | $579,000$121/sqft |
Source: Vision Realty Partners, LLC #1781660 Report a problem | ||
| 3/14/2017 | Listed for sale | $579,000-7.3%$121/sqft |
Source: Vision Realty Partners, LLC #1781660 Report a problem | ||
| 7/5/2016 | Listing removed | $624,700+19%$130/sqft |
Source: Vision Realty Partners, LLC Report a problem | ||
| 4/16/2015 | Sold | $525,000-7.7%$110/sqft |
Source: Public Record Report a problem | ||
| 3/19/2015 | Price change | $569,000-1.7%$119/sqft |
Source: CENTURY 21 West Main Realty & Auction #1589035 Report a problem | ||
| 3/6/2015 | Price change | $579,000-1.7%$121/sqft |
Source: CENTURY 21 West Main Realty & Auction #1589035 Report a problem | ||
| 2/24/2015 | Price change | $589,000-1.7%$123/sqft |
Source: CENTURY 21 West Main Realty & Auction #1589035 Report a problem | ||
| 2/10/2015 | Price change | $599,000-3.2%$125/sqft |
Source: CENTURY 21 West Main Realty & Auction #1589035 Report a problem | ||
| 1/13/2015 | Price change | $619,000-1.6%$129/sqft |
Source: CENTURY 21 West Main Realty & Auction #1589035 Report a problem | ||
| 12/3/2014 | Price change | $629,000-1.6%$131/sqft |
Source: CENTURY 21 West Main Realty & Auction #1589035 Report a problem | ||
| 11/15/2014 | Price change | $639,000-1.5%$133/sqft |
Source: Century 21 West Main Realty & Auction #1589035 Report a problem | ||
| 11/10/2014 | Listed for sale | $649,000+4.8%$135/sqft |
Source: Century 21 West Main Realty & Auction #1589035 Report a problem | ||
| 9/11/2014 | Listing removed | $619,000$129/sqft |
Source: CENTURY 21 West Main Realty & Auction #1558036 Report a problem | ||
| 8/13/2014 | Price change | $619,000-3.3%$129/sqft |
Source: CENTURY 21 West Main Realty & Auction #1558036 Report a problem | ||
| 4/5/2014 | Listed for sale | $639,900+8.5%$134/sqft |
Source: Owner #1543880 Report a problem | ||
| 10/14/2011 | Listing removed | $589,900$123/sqft |
Source: Underwood Report a problem | ||
| 7/13/2011 | Listed for sale | $589,900$123/sqft |
Source: Underwood Report a problem | ||
| 6/3/2011 | Listing removed | $589,900$123/sqft |
Source: Underwood Report a problem | ||
| 5/12/2011 | Listed for sale | $589,900$123/sqft |
Source: Underwood Report a problem | ||
| 7/24/2010 | Listing removed | $589,900$123/sqft |
Source: Underwood Report a problem | ||
| 4/26/2010 | Listed for sale | $589,900+7.3%$123/sqft |
Source: Underwood Report a problem | ||
| 3/24/2010 | Listing removed | $549,900+4.7%$115/sqft |
Source: century 21 premier properties #1108037 Report a problem | ||
| 10/3/2006 | Sold | $525,000$110/sqft |
Source: Public Record Report a problem | ||
Nearby homes
Get a cash offer in 3 minutes
Find out how much your home could sell for in as little as 3 minutes with a no-obligation cash offer.
Estimated market value
$1,264,200
