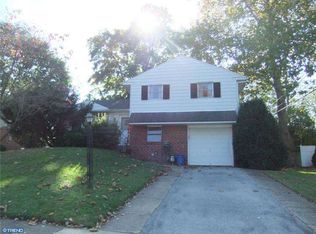
Welcome to 2208 Clover Drive! This well-maintained, split-level single in the Langford Hills area of Broomall could be your next home! The living room, with a bay window, vaulted ceiling and hardwood flooring that extends into the dining room, creates a spacious entrance to this home. The eat-in kitchen features a vaulted ceiling, stainless steel appliances including a gas oven/stove, granite countertops, a large window and plenty of space for a table and chairs. The top level of this home offers a primary bedroom with an ensuite bathroom, two additional bedrooms, another full bathroom and a linen closet. There is hardwood flooring throughout the top level, except in the two full bathrooms. The expanded lower-level family room is perfect for quiet relaxation or entertaining family and friends with vaulted ceilings, recessed lighting, a large bay window, a gas fireplace with remote control and outside access. (The bar on the lower level is not included in the sale, but is negotiable.) Double doors in the family room open onto the private backyard patio oasis surrounded by beautifully landscaped greenery. Laundry, utilities and a powder room complete the lower level. The conveniently attached one car garage is perfect for storage with additional storage in the large crawl space area, accessible behind the family room bar. Recent updates include new roof (2021), water heater (2024) and most of the windows have been replaced and many come with a 10 year warranty for the new owners. Tucked in a quiet neighborhood off of Sproul Road, this home is a short walk to Russell Elementary School in desirable Marple Newtown School District, convenient to local shops and restaurants.
Sold for $546,000
Street View
$546,000
2208 Clover Dr, Broomall, PA 19008
3beds
1,788sqft
Single Family Residence
Built in 1956
8,276 Square Feet Lot
$556,300 Zestimate®
$305/sqft
$3,426 Estimated rent
Home value
$556,300
$501,000 - $617,000
$3,426/mo
Zestimate® history
Owner options
List your home for rent
$3,426/mo
Rent Zestimate®
Find your next renter with Zillow Rental Manager. Plus, with online applications, you can quickly screen prospective tenants – for free.
$3,426/mo
Rent Zestimate®
Refinance and save
$3,770/mo
Est. payment
Refinancing to a lower rate could help reduce your monthly payments and save thousands over the life of the loan.
$3,770/mo
Est. payment
Explore your selling options
Work with a Zillow partner agent
Leverage their expertise and Zillow's premium Showcase listings to get your home seen by more buyers.
Get startedList with your own agent
Get your home in front of millions of buyers by listing it on Zillow.
Learn how to do itSell it yourself
Take full control of how buyers see your home on Zillow by listing For Sale by Owner (FSBO).
List your homeWhat's special
Private backyard patio oasisEat-in kitchenExpanded lower-level family roomBeautifully landscaped greeneryRecessed lightingHardwood flooringBay window
Zillow last checked:
Listing updated:
Listed by:
Deneen Sweeney 484-888-3177,
Keller Williams Real Estate - West Chester,
Listing Team: Ciprani Sweeney Team, Co-Listing Team: Ciprani Sweeney Team,Co-Listing Agent: Anne Hanna 610-608-2181,
Keller Williams Real Estate - West Chester
Bought with:
Kate Buchanan Hayes, RS337333
RE/MAX Preferred - Newtown Square
Source: Bright MLS,MLS#: PADE2091008
Facts & features
Interior
Bedrooms & bathrooms
- Bedrooms: 3
- Bathrooms: 3
- Full bathrooms: 2
- 1/2 bathrooms: 1
Rooms
- Room types: Living Room, Dining Room, Primary Bedroom, Bedroom 2, Kitchen, Family Room, Bedroom 1, Other
Primary bedroom
- Level: Upper
- Area: 0 Square Feet
- Dimensions: 0 X 0
Primary bedroom
- Level: Unspecified
Bedroom 1
- Level: Upper
- Area: 0 Square Feet
- Dimensions: 0 X 0
Bedroom 2
- Level: Upper
- Area: 0 Square Feet
- Dimensions: 0 X 0
Dining room
- Level: Main
- Area: 0 Square Feet
- Dimensions: 0 X 0
Family room
- Level: Lower
- Area: 0 Square Feet
- Dimensions: 0 X 0
Kitchen
- Features: Kitchen - Gas Cooking
- Level: Main
- Area: 0 Square Feet
- Dimensions: 0 X 0
Living room
- Level: Main
- Area: 0 Square Feet
- Dimensions: 0 X 0
Other
- Description: LAUNDRY
- Level: Lower
- Area: 0 Square Feet
- Dimensions: 0 X 0
Heating
- Forced Air, Natural Gas
Cooling
- Central Air, Electric
Appliances
- Included: Dishwasher, Disposal, Oven, Refrigerator, Stainless Steel Appliance(s), Washer, Dryer, Gas Water Heater
- Laundry: Lower Level
Features
- Primary Bath(s), Ceiling Fan(s), Eat-in Kitchen, Dining Area, Recessed Lighting, Cathedral Ceiling(s)
- Flooring: Vinyl, Tile/Brick, Hardwood
- Basement: Full
- Number of fireplaces: 1
Interior area
- Total structure area: 1,788
- Total interior livable area: 1,788 sqft
- Finished area above ground: 1,788
- Finished area below ground: 0
Property
Parking
- Total spaces: 3
- Parking features: Garage Faces Front, Inside Entrance, On Street, Driveway, Attached
- Attached garage spaces: 1
- Uncovered spaces: 2
Accessibility
- Accessibility features: None
Features
- Levels: Multi/Split,One and One Half
- Stories: 1.5
- Patio & porch: Patio
- Pool features: None
Lot
- Size: 8,276 Square Feet
- Dimensions: 65.00 x 125.00
- Features: Front Yard, Rear Yard, SideYard(s)
Details
- Additional structures: Above Grade, Below Grade
- Parcel number: 25000078200
- Zoning: RESID
- Special conditions: Standard
Construction
Type & style
- Home type: SingleFamily
- Architectural style: Colonial
- Property subtype: Single Family Residence
Materials
- Stucco
- Foundation: Block
- Roof: Shingle
Condition
- New construction: No
- Year built: 1956
Utilities & green energy
- Electric: 200+ Amp Service, Circuit Breakers, Fuses
- Sewer: Public Sewer
- Water: Public
Community & HOA
Community
- Subdivision: Langford Hills
HOA
- Has HOA: No
Location
- Region: Broomall
- Municipality: MARPLE TWP
Financial & listing details
- Price per square foot: $305/sqft
- Tax assessed value: $287,610
- Annual tax amount: $5,340
- Date on market: 5/21/2025
- Listing agreement: Exclusive Right To Sell
- Listing terms: Conventional,VA Loan,Cash,FHA
- Inclusions: Bar In The Family Room Is Negotiable. Washer, Dryer, Refrigerator, Curtains, Blinds Included In As-is Condition. The Large Living Room Blind Is Broken And Will Not Raise.
- Ownership: Fee Simple
Price history
| Date | Event | Price |
|---|---|---|
| 8/29/2025 | Sold | $546,000-0.7%$305/sqft |
Source:  Bright MLS #PADE2091008 Report a problem Bright MLS #PADE2091008 Report a problem | ||
| 7/17/2025 | Pending sale | $550,000$308/sqft |
Source: Bright MLS #PADE2091008 Report a problem | ||
| 6/20/2025 | Listing removed | $550,000$308/sqft |
Source: Bright MLS #PADE2091008 Report a problem | ||
| 5/26/2025 | Contingent | $550,000$308/sqft |
Source: Bright MLS #PADE2091008 Report a problem | ||
| 5/21/2025 | Listed for sale | $550,000+120%$308/sqft |
Source: Bright MLS #PADE2091008 Report a problem | ||
| 12/9/2002 | Sold | $250,000+42.1%$140/sqft |
Source: Public Record Report a problem | ||
| 3/20/2000 | Sold | $175,900$98/sqft |
Source: Public Record Report a problem | ||
Public tax history
| Year | Property taxes | Tax assessment |
|---|---|---|
| 2025 | $5,341 +7.5% | $287,610 |
| 2024 | $4,970 +3.3% | $287,610 |
| 2023 | $4,813 +1.9% | $287,610 |
| 2022 | $4,721 | $287,610 |
| 2021 | $4,721 +476.2% | $287,610 +91.7% |
| 2020 | $819 -80.8% | $150,040 |
| 2019 | $4,266 +1% | $150,040 |
| 2018 | $4,222 +412.7% | $150,040 |
| 2017 | $823 -2% | $150,040 |
| 2016 | $840 | $150,040 |
| 2015 | $840 | $150,040 |
| 2014 | $840 +2.8% | $150,040 |
| 2013 | $818 +2.8% | $150,040 |
| 2012 | $795 +2.3% | $150,040 |
| 2011 | $777 | $150,040 |
| 2010 | $777 +7.5% | $150,040 |
| 2009 | $723 +2% | $150,040 |
| 2008 | $709 +6.1% | $150,040 |
| 2007 | $668 | $150,040 |
| 2006 | $668 | $150,040 |
| 2005 | $668 +4.4% | $150,040 +4.4% |
| 2004 | $639 +8.5% | $143,660 |
| 2003 | $589 +7.9% | $143,660 |
| 2002 | $546 | $143,660 |
| 2000 | $546 | $143,660 |
Find assessor info on the county website
Neighborhood: 19008
Nearby homes
- $514,5003 bd2 ba1.4k sqft2206 Clover Dr, Broomall, PA 19008Off Market
- $563,5003 bd2 ba1.6k sqft2210 Clover Dr, Broomall, PA 19008Off Market
- $581,8004 bd3 ba1.7k sqft2204 Clover Dr, Broomall, PA 19008Off Market
- $499,1003 bd3 ba1.4k sqft2212 Clover Dr, Broomall, PA 19008Off Market
- $488,5003 bd2 ba1.4k sqft2209 Clover Dr, Broomall, PA 19008Off Market
- $495,7003 bd2 ba1.7k sqft2205 Clover Dr, Broomall, PA 19008Off Market
- $533,6004 bd2 ba2k sqft2202 Clover Dr, Broomall, PA 19008Off Market
- $630,0003 bd3 ba2.4k sqft2214 Clover Dr, Broomall, PA 19008Sold
Nearby schools
GreatSchools rating
- 6/10Russell El SchoolGrades: K-5Distance: 0.1 mi
- 7/10Paxon Hollow Middle SchoolGrades: 6-8Distance: 1.2 mi
- 9/10Marple Newtown Senior High SchoolGrades: 9-12Distance: 1.6 mi
Schools provided by the listing agent
- High: Marple Newtown
- District: Marple Newtown
Source: Bright MLS. This data may not be complete. We recommend contacting the local school district to confirm school assignments for this home.
Get a cash offer in 3 minutes
Find out how much your home could sell for in as little as 3 minutes with a no-obligation cash offer.
Estimated market value
$556,300
Get a cash offer in 3 minutes
Find out how much your home could sell for in as little as 3 minutes with a no-obligation cash offer.
Estimated market value
$556,300
- Pennsylvania
- Delaware County
- Broomall
- 19008
- 2208 Clover Dr
Nearby cities
Nearby zip codes
Other Broomall Topics
