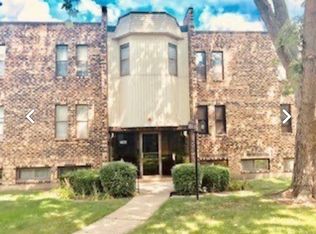
Welcome to 2208 Country Club Drive, Unit 6, a beautifully refreshed condo offering comfort, style, and low-maintenance living in an amenity-rich community. Thoughtfully updated from top to bottom in 2026, this home is truly move-in ready. Step inside and enjoy a galley-style kitchen featuring freshly painted cabinetry with new hardware, brand-new countertops, sink, stove, range hood, and refrigerator - creating a bright, functional space designed for everyday ease. Just beyond the kitchen, a cozy eating area flows seamlessly into the living room, where new flooring and updated light fixtures enhance the modern feel. A sliding door opens to a private patio, providing the perfect spot to enjoy morning coffee or unwind at the end of the day. The spacious bedroom offers ample closet space and a calming retreat, while the updated bathroom features a new showerhead, vanity, and toilet, blending clean design with common comfort. Additional improvements include fresh paint throughout, new flooring in the main living areas, and a new ceiling fan - details that elevate both style and functionality. Residents receive access to a variety of popular community amenities, including a pool, clubhouse, park, gazebo, and pond, offering opportunities to relax, socialize, and enjoy the outdoors without leaving home. Whether you're a first-time buyer, downsizer, or investor, this thoughtfully updated condo delivers modern living, strong amenities, and an easy lifestyle - all in one inviting package. Don't miss your opportunity to call 2208 Country Club Drive, Unit 6 home!
Closed
$162,500
2208 Country Club Dr APT 6, Woodridge, IL 60517
1beds
730sqft
Condominium, Apartment, Single Family Residence
Built in 1979
-- sqft lot
$165,900 Zestimate®
$223/sqft
$1,581 Estimated rent
Home value
$165,900
$153,000 - $181,000
$1,581/mo
Zestimate® history
Owner options
List your home for rent
$1,581/mo
Rent Zestimate®
Find your next renter with Zillow Rental Manager. Plus, with online applications, you can quickly screen prospective tenants – for free.
$1,581/mo
Rent Zestimate®
Refinance and save
$1,442/mo
Est. payment
Refinancing to a lower rate could help reduce your monthly payments and save thousands over the life of the loan.
$1,442/mo
Est. payment
Explore your selling options
Work with a Zillow partner agent
Leverage their expertise and Zillow's premium Showcase listings to get your home seen by more buyers.
Get startedList with your own agent
Get your home in front of millions of buyers by listing it on Zillow.
Learn how to do itSell it yourself
Take full control of how buyers see your home on Zillow by listing For Sale by Owner (FSBO).
List your homeWhat's special
Fresh paint throughoutBeautifully refreshed condoCozy eating areaGalley-style kitchenBright functional spaceNew ceiling fan
Zillow last checked:
Listing updated:
Listed by:
Lori Johanneson 630-634-0700,
@properties Christies International Real Estate,
Rilee Heller 630-947-3556,
@properties Christies International Real Estate
Bought with:
Christopher Paradis
Keller Williams Success Realty
Source: MRED as distributed by MLS GRID,MLS#: 12576841
Facts & features
Interior
Bedrooms & bathrooms
- Bedrooms: 1
- Bathrooms: 1
- Full bathrooms: 1
Rooms
- Room types: No additional rooms
Primary bedroom
- Features: Flooring (Wood Laminate)
- Level: Main
- Area: 195 Square Feet
- Dimensions: 15X13
Dining room
- Features: Flooring (Wood Laminate)
- Level: Main
- Area: 72 Square Feet
- Dimensions: 9X8
Kitchen
- Features: Kitchen (Galley), Flooring (Wood Laminate)
- Level: Main
- Area: 64 Square Feet
- Dimensions: 8X8
Living room
- Features: Flooring (Wood Laminate)
- Level: Main
- Area: 216 Square Feet
- Dimensions: 18X12
Heating
- Natural Gas, Forced Air
Cooling
- Central Air
Appliances
- Included: Range, Refrigerator, Disposal, Stainless Steel Appliance(s), Range Hood
Features
- 1st Floor Bedroom, 1st Floor Full Bath, Open Floorplan
- Flooring: Laminate
- Windows: Screens
- Basement: None
Interior area
- Total structure area: 0
- Total interior livable area: 730 sqft
Property
Parking
- Total spaces: 2
- Parking features: Unassigned, Off Street, Guest, Yes
Accessibility
- Accessibility features: No Disability Access
Features
- Patio & porch: Patio
Lot
- Features: Common Grounds, Landscaped
Details
- Parcel number: 0825421042
- Special conditions: None
- Other equipment: Intercom, Ceiling Fan(s)
Construction
Type & style
- Home type: Condo
- Property subtype: Condominium, Apartment, Single Family Residence
Materials
- Brick
- Roof: Asphalt
Condition
- New construction: No
- Year built: 1979
Utilities & green energy
- Sewer: Public Sewer
- Water: Lake Michigan
Community & HOA
Community
- Features: Park
- Subdivision: Woodridge Club
HOA
- Has HOA: Yes
- Amenities included: Bike Room/Bike Trails, Coin Laundry, Park, Party Room, Pool, Clubhouse
- Services included: Water, Gas, Exterior Maintenance, Lawn Care, Snow Removal, Other
- HOA fee: $244 monthly
Location
- Region: Woodridge
Financial & listing details
- Price per square foot: $223/sqft
- Tax assessed value: $36,170
- Annual tax amount: $2,295
- Date on market: 2/26/2026
- Listing terms: Conventional
- Ownership: Condo
Price history
| Date | Event | Price |
|---|---|---|
| 4/3/2026 | Sold | $162,500-1.5%$223/sqft |
Source:  MRED as distributed by MLS GRID #12576841 Report a problem MRED as distributed by MLS GRID #12576841 Report a problem | ||
| 4/2/2026 | Pending sale | $165,000$226/sqft |
Source: MRED as distributed by MLS GRID #12576841 Report a problem | ||
| 3/4/2026 | Contingent | $165,000$226/sqft |
Source: MRED as distributed by MLS GRID #12576841 Report a problem | ||
| 2/26/2026 | Listed for sale | $165,000+117.1%$226/sqft |
Source: MRED as distributed by MLS GRID #12576841 Report a problem | ||
| 3/19/2018 | Sold | $76,000+1.5%$104/sqft |
Source: MRED as distributed by MLS GRID #09856180 Report a problem | ||
| 2/21/2018 | Pending sale | $74,900$103/sqft |
Source: Personal Touch Realty Inc #09856180 Report a problem | ||
| 2/13/2018 | Listed for sale | $74,900+17%$103/sqft |
Source: Personal Touch Realty Inc #09856180 Report a problem | ||
| 3/23/2016 | Listing removed | $900$1/sqft |
Source: Personal Touch Realty Inc #09081669 Report a problem | ||
| 3/8/2016 | Price change | $900-2.7%$1/sqft |
Source: Personal Touch Realty Inc #09081669 Report a problem | ||
| 2/9/2016 | Price change | $925-2.6%$1/sqft |
Source: Personal Touch Realty Inc #09081669 Report a problem | ||
| 9/6/2015 | Listed for rent | $950$1/sqft |
Source: Personal Touch Realty Inc #09031256 Report a problem | ||
| 12/23/2002 | Sold | $64,000$88/sqft |
Source: Public Record Report a problem | ||
Public tax history
| Year | Property taxes | Tax assessment |
|---|---|---|
| 2024 | $2,295 +6.9% | $36,170 +9.6% |
| 2023 | $2,147 +35.1% | $33,010 +35% |
| 2022 | $1,588 +5.9% | $24,450 +3.9% |
| 2021 | $1,500 +2% | $23,530 +1.8% |
| 2020 | $1,470 +4.5% | $23,110 +4.5% |
| 2019 | $1,406 +117.1% | $22,110 +68% |
| 2018 | $648 +5.8% | $13,160 +3.5% |
| 2017 | $613 +5.1% | $12,710 +3.8% |
| 2016 | $583 +2.8% | $12,250 +6.2% |
| 2015 | $567 -3.1% | $11,530 +3.8% |
| 2014 | $585 -37.7% | $11,110 -28.2% |
| 2013 | $939 -22.6% | $15,470 -20% |
| 2012 | $1,213 -8.4% | $19,330 -12.5% |
| 2011 | $1,325 -8.4% | $22,090 -11.4% |
| 2010 | $1,447 +3.3% | $24,920 -5% |
| 2009 | $1,401 +1.4% | $26,230 +1.4% |
| 2008 | $1,381 +2% | $25,860 +5.9% |
| 2007 | $1,354 +21.5% | $24,420 +20% |
| 2006 | $1,114 +6.4% | $20,350 +6.7% |
| 2005 | $1,047 +6% | $19,070 +5.9% |
| 2004 | $988 -0.5% | $18,010 +8.4% |
| 2003 | $993 -12.7% | $16,610 +7.5% |
| 2002 | $1,137 +10.9% | $15,450 +7.5% |
| 2001 | $1,025 +2% | $14,370 +5.9% |
| 2000 | $1,005 | $13,570 |
Find assessor info on the county website
Neighborhood: 60517
Nearby homes
- $149,1001 bd1 ba766 sqft2208 Country Club Dr APT 1, Woodridge, IL 60517Off Market
- $179,9002 bd1 ba937 sqft2208 Country Club Dr APT 2, Woodridge, IL 60517Sold

- $148,500-- bd1 ba730 sqft2208 Country Club Dr #28-3B, Woodridge, IL 60517Off Market
- $143,0001 bd1 ba730 sqft2208 Country Club Dr APT 4, Woodridge, IL 60517Off Market
- $166,200-- bd1 ba937 sqft2208 Country Club Dr #28-5C, Woodridge, IL 60517Off Market
- $159,1001 bd1 ba766 sqft2208 Country Club Dr #28-11A, Woodridge, IL 60517Off Market
- $167,400-- bd1 ba937 sqft2208 Country Club Dr APT 12, Woodridge, IL 60517Off Market
- $172,6002 bd1 ba937 sqft2208 Country Club Dr APT 13, Woodridge, IL 60517Off Market
Nearby schools
GreatSchools rating
- 6/10Meadowview Elementary SchoolGrades: K-6Distance: 1.5 mi
- 9/10Thomas Jefferson Jr High SchoolGrades: 7-8Distance: 0.8 mi
- 5/10Community H S Dist 99 - South High SchoolGrades: 9-12Distance: 1.9 mi
Schools provided by the listing agent
- Elementary: Meadowview Elementary School
- Middle: Thomas Jefferson Junior High Sch
- High: South High School
- District: 68
Source: MRED as distributed by MLS GRID. This data may not be complete. We recommend contacting the local school district to confirm school assignments for this home.
Get a cash offer in 3 minutes
Find out how much your home could sell for in as little as 3 minutes with a no-obligation cash offer.
Estimated market value
$165,900
Get a cash offer in 3 minutes
Find out how much your home could sell for in as little as 3 minutes with a no-obligation cash offer.
Estimated market value
$165,900
- Illinois
- DuPage County
- Woodridge
- 60517
- 2208 Country Club Dr Apartment 6
Nearby cities
Nearby zip codes
Other Woodridge Topics
