Welcome home to this charming one-owner, 3-bedroom, 1-bath home in a highly desirable Staunton location, just minutes from beautiful Gypsy Hill Park! Step inside to find beautiful hardwood floors, custom wood cabinetry, and replacement windows throughout. The roof was replaced approximately two years ago, providing added peace of mind. The partially finished basement offers additional living space and features a cozy woodstove, along with plenty of storage in the dry unfinished area. Outside, enjoy a spacious backyard with attractive landscaping and a deck that's perfect for relaxing, grilling, or entertaining family and friends. A paved driveway and storage shed add even more convenience. Lovingly maintained by its original owner, this home offers a great location, inviting outdoor spaces, and charming interior features with so much to enjoy.
Pending
$240,000
2208 Davis St, Staunton, VA 24401
3beds
1,483sqft
Single Family Residence
Built in 1965
0.25 Acres Lot
$237,700 Zestimate®
$162/sqft
$-- HOA
What's special
Replacement windows throughoutPaved drivewayStorage shedCharming interior featuresBeautiful hardwood floorsCozy woodstoveCustom wood cabinetry
- 6 days
- 589
- 38
Zillow last checked:
Listing updated:
Listed by:
TRAVIS GRIFFIN 540-480-1421,
1ST CHOICE REAL ESTATE 540-886-0145
Source: CAAR,MLS#: 682914 Originating MLS: Greater Augusta Association of Realtors Inc
Facts & features
Interior
Bedrooms & bathrooms
- Bedrooms: 3
- Bathrooms: 1
- Full bathrooms: 1
- Main level bathrooms: 1
- Main level bedrooms: 3
Rooms
- Room types: Bathroom, Bedroom, Eat-in Kitchen, Family Room, Full Bath, Kitchen, Living Room
Bedroom
- Level: First
Bedroom
- Level: First
Bedroom
- Level: First
Bathroom
- Level: First
Family room
- Level: Basement
Kitchen
- Level: First
Living room
- Level: First
Heating
- Baseboard, Wood
Cooling
- Window Unit(s)
Appliances
- Included: Washer
- Laundry: Washer Hookup, Dryer Hookup
Features
- Primary Downstairs, Eat-in Kitchen
- Flooring: Carpet, Hardwood, Vinyl
- Basement: Full,Partially Finished,Walk-Out Access
- Has fireplace: Yes
- Fireplace features: Wood Burning, Wood BurningStove
Interior area
- Total structure area: 2,146
- Total interior livable area: 1,483 sqft
- Finished area above ground: 1,073
- Finished area below ground: 410
Property
Parking
- Parking features: Asphalt
Features
- Levels: One
- Stories: 1
- Patio & porch: Deck, Wood
- Fencing: Partial
- Has view: Yes
- View description: Residential
Lot
- Size: 0.25 Acres
- Features: Landscaped
Details
- Parcel number: 8069
- Zoning description: R-2 Residential Medium Density
Construction
Type & style
- Home type: SingleFamily
- Architectural style: Ranch
- Property subtype: Single Family Residence
Materials
- Brick, Stick Built
- Foundation: Block
- Roof: Composition,Shingle
Condition
- New construction: No
- Year built: 1965
Utilities & green energy
- Sewer: Public Sewer
- Water: Public
- Utilities for property: Cable Available, None
Community & HOA
Community
- Subdivision: PARKHILL
HOA
- Has HOA: No
Location
- Region: Staunton
Financial & listing details
- Price per square foot: $162/sqft
- Tax assessed value: $212,160
- Annual tax amount: $1,930
- Date on market: 10/12/2026
- Cumulative days on market: 7 days
Estimated market value
$237,700
$226,000 - $250,000
$1,701/mo
Price history
| Date | Event | Price |
|---|---|---|
| 10/17/2026 | Pending sale | $240,000$162/sqft |
Source:  CAAR #682914 Report a problem | ||
| 10/12/2026 | Listed for sale | $240,000$162/sqft |
Source: CAAR #682914 Report a problem | ||
Public tax history
| Year | Property taxes | Tax assessment |
|---|---|---|
| 2025 | $1,931 +16.6% | $212,160 +14.1% |
| 2024 | $1,655 | $185,990 |
| 2023 | $1,655 +26.2% | $185,990 +30.4% |
| 2022 | $1,312 | $142,590 |
| 2021 | $1,312 +10.6% | $142,590 |
| 2020 | $1,186 | $142,590 +14.2% |
| 2019 | $1,186 +3.2% | $124,890 +5.4% |
| 2018 | $1,149 | $118,490 |
| 2017 | $1,149 +1% | $118,490 -1.1% |
| 2016 | $1,138 | $119,790 |
| 2015 | $1,138 -1% | $119,790 -1% |
| 2014 | $1,149 | $120,990 -13.5% |
| 2010 | -- | $139,900 |
| 2009 | -- | $139,900 |
Find assessor info on the county website
Monthly payment
Est. payment
Payment breakdown
Explore the cost of this home by adjusting the details. Changes won't be saved.Climate risks
Neighborhood: 24401
Nearby schools
Schools provided by the listing agent
- Elementary: A.R. Ware
- Middle: Shelburne
- High: STAUNTON
Source: CAAR. This data may not be complete. We recommend contacting the local school district to confirm school assignments for this home.


Similar homes
- $199,9003 bd1 ba864 sqft2301 Park Hill Rd, Staunton, VA 24401For Sale

 MLS ID #683165, PHYLLIS MEADOR, 1ST CHOICE REAL ESTATE. CAAR
- $250,0003 bd1 ba1.8k sqft2210 Bare St, Staunton, VA 24401For Sale
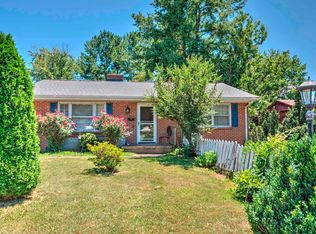 MLS ID #680353, KYNA BAEHR, HELP-U-SELL DIRECT SAVINGS REAL ESTATE. CAAR
- $--3 bd1 ba936 sqft336 Montgomery Ave, Staunton, VA 24401AuctionServiceLink Auction
- $269,0003 bd2 ba1.2k sqft112 Joan Cres, Staunton, VA 24401For Sale
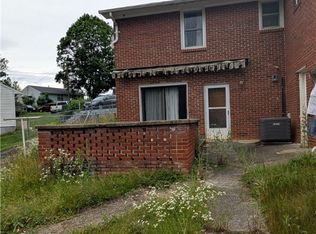 MLS ID #2627415, Charles Cornwell, EXP Realty, LLC. CVRMLS
- $249,9003 bd2 ba1.2k sqft101 Vickers Way, Staunton, VA 24401For Sale
 MLS ID #VASC2000920, Jeff Weiss, M.O. Wilson Properties. Bright MLS
- $250,0003 bd1 ba1.5k sqft2030 Middlebrook Rd, Staunton, VA 24401For SaleMLS ID #680624, WANDA WASHINGTON, EXP REALTY LLC. CAAR
- $212,5003 bd2 ba1.1k sqft1644 Buick St, Staunton, VA 24401For SaleMLS ID #680941, BURKS HOME GROUP TEAM, REAL BROKER LLC. CAAR
- $249,9003 bd2 ba1.1k sqft3284 Morris Mill Rd, Staunton, VA 24401For SaleMLS ID #682199, KRISTA FIELDS, REAL BROKER LLC. CAAR
- $234,9003 bd1 ba2.1k sqft502 Tannehill St, Staunton, VA 24401For SaleMLS ID #676111, MONYA DECKER, DECKER REALTY. CAAR
- $269,9003 bd2 ba1.5k sqft427 Montgomery Ave, Staunton, VA 24401For SaleMLS ID #682244, Emily Harris-Henry, Fathom Realty. CAAR
- $329,0003 bd2 ba1.5k sqft415 Marquis St, Staunton, VA 24401For SaleMLS ID #683163, Julie Katykhin, Real Broker LLC. CAAR
- $250,0003 bd1 ba1k sqft14 E Peabody St, Staunton, VA 24401For SaleMLS ID #680394, MOUNTAIN VALLEY HOMES TEAM, KLINE MAY REALTY, LLC. CAAR
- $289,9003 bd3 ba1.1k sqft412 Whitehall Ave, Staunton, VA 24401For SaleMLS ID #682589, CARTER RIVENBURG, REAL BROKER LLC. CAAR
- $220,0003 bd1 ba1.7k sqft1781 Shutterlee Mill Rd, Staunton, VA 24401For SaleMLS ID #681212, MOUNTAIN VALLEY HOMES TEAM, KLINE MAY REALTY, LLC. CAAR
- $220,0003 bd1 ba1.4k sqft1201 Burnett St, Staunton, VA 24401For SaleMLS ID #678118, Gordon Cowan, Weichert Realtors Nancy Beahm Real Estate. CAAR
- $289,9003 bd2 ba1.1k sqft322 Ann St, Staunton, VA 24401For SaleMLS ID #681995, Betsy Glendye, Funkhouser Real Estate Group. CAAR
- $287,5003 bd1 ba1.1k sqft316 Monument Dr, Staunton, VA 24401For SaleMLS ID #682196, Margaret Sheridan, Sheridan Real Estate. CAAR
- $289,9003 bd1 ba1.1k sqft315 Austin Ave, Staunton, VA 24401For SaleMLS ID #680680, TAYLOR COLLIER, FREEDOM REALTY GROUP LLC. CAAR
