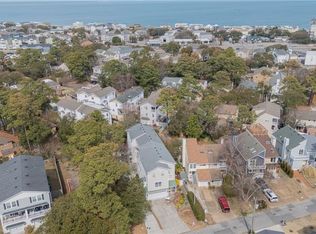
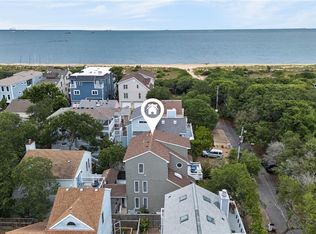
Welcome to coastal living in the heart of the Chicks Beach area! Built in 2022, this beautifully designed 3-story home offers 4 bedrooms, 3.5 baths and a low-maintenance lifestyle with NO HOA fees. The spacious, light-filled interior is ideal for everyday living and entertaining, while the oversized screened porch extends the living space outdoors and is the perfect spot to relax and enjoy the coastal breezes. Located just minutes from the Chesapeake Bay, beaches, marinas, popular Shore Drive restaurants and scenic walking/biking trails at the nearby Brock Environmental Center and Pleasure House Point. Spend your weekends enjoying everything this sought-after coastal community has to offer instead of worrying about yard work. If you're looking for newer construction, generous living space and an easy beach lifestyle, 2208 Dinwiddie Road is ready to welcome you home!
For sale
$875,000
2208 Dinwiddie Rd, Virginia Beach, VA 23455
4beds
2,800sqft
Condominium
Built in 2022
-- sqft lot
$872,600 Zestimate®
$313/sqft
$-- HOA
What's special
Generous living spaceOversized screened porchSpacious light-filled interior
- 23 hours |
- 153 |
- 5 |
Zillow last checked:
Listing updated:
Listed by:
Angela Clark,
Pointe East Realty LLC 757-725-1951
Source: REIN Inc.,MLS#: 10649718
Facts & features
Interior
Bedrooms & bathrooms
- Bedrooms: 4
- Bathrooms: 4
- Full bathrooms: 3
- 1/2 bathrooms: 1
Rooms
- Room types: 1st Floor BR, Attic, Breakfast Area, PBR with Bath, Utility Closet
Primary bedroom
- Level: Third
Bedroom
- Level: First
Full bathroom
- Level: First
Dining room
- Level: Second
Family room
- Level: Second
Kitchen
- Level: Second
Living room
- Level: Second
Utility room
- Level: First
Heating
- Natural Gas, Programmable Thermostat, Zoned
Cooling
- Central Air, Zoned
Appliances
- Included: Dishwasher, Disposal, Microwave, Gas Range, Refrigerator, Gas Water Heater
- Laundry: Dryer Hookup, Washer Hookup
Features
- Dual Entry Bath (Br & Br), Primary Sink-Double, Walk-In Closet(s), Entrance Foyer, Pantry
- Flooring: Ceramic Tile, Laminate/LVP
- Windows: Window Treatments
- Attic: Pull Down Stairs
- Number of fireplaces: 1
- Fireplace features: Fireplace Gas-natural
- Common walls with other units/homes: End Unit
Interior area
- Total interior livable area: 2,800 sqft
Video & virtual tour
Property
Parking
- Total spaces: 2
- Parking features: Garage Att 2 Car, Off Street, Driveway, Garage Door Opener
- Attached garage spaces: 2
- Has uncovered spaces: Yes
Features
- Levels: Three Or More
- Stories: 3
- Patio & porch: Patio, Porch, Screened Porch
- Exterior features: Balcony
- Pool features: None
- Fencing: Privacy,Fenced
- Waterfront features: Not Waterfront
Details
- Parcel number: 14895826050000
- Zoning: R5D
Construction
Type & style
- Home type: Condo
- Architectural style: Contemp
- Property subtype: Condominium
- Attached to another structure: Yes
Materials
- Fiber Cement
- Foundation: Slab
- Roof: Asphalt Shingle
Condition
- New construction: No
- Year built: 2022
Utilities & green energy
- Water: City/County
- Utilities for property: Sewer Not Available, Cable Hookup
Community & HOA
Community
- Subdivision: Ocean Park
HOA
- Has HOA: No
Location
- Region: Virginia Beach
Financial & listing details
- Price per square foot: $313/sqft
- Tax assessed value: $926,700
- Annual tax amount: $10,000
- Date on market: 8/18/2026
Estimated market value
$872,600
$829,000 - $916,000
$3,920/mo
Price history
Price history is unavailable.
Public tax history
| Year | Property taxes | Tax assessment |
|---|---|---|
| 2025 | -- | -- |
| 2024 | -- | -- |
| 2023 | -- | -- |
| 2022 | $9,174 +305% | $926,700 +305% |
| 2021 | $2,265 -41.3% | $228,800 -34.3% |
| 2020 | $3,859 +23.6% | $348,400 +11.9% |
| 2019 | $3,122 | $311,400 |
| 2018 | $3,122 0% | $311,400 |
| 2017 | $3,122 +1.7% | $311,400 +0.4% |
| 2016 | $3,070 +3.1% | $310,100 +3.1% |
| 2015 | $2,978 | $300,800 +13.6% |
| 2014 | $2,978 | $264,700 +5.2% |
| 2013 | -- | $251,700 |
| 2012 | -- | $251,700 -9.4% |
| 2011 | -- | $277,900 |
| 2010 | -- | $277,900 -16.7% |
| 2007 | -- | $333,465 +13.6% |
| 2006 | -- | $293,465 +43% |
| 2005 | -- | $205,153 +8.8% |
| 2004 | -- | $188,529 +1.3% |
| 2003 | -- | $186,129 +32.4% |
| 2002 | -- | $140,609 +3.7% |
| 2001 | -- | $135,609 |
Find assessor info on the county website
Monthly payment
Est. payment
Payment breakdown
Explore the cost of this home by adjusting the details. Changes won't be saved.Climate risks
Neighborhood: Thoroughgood
Nearby schools
GreatSchools rating
- 9/10Thoroughgood Elementary SchoolGrades: PK-5Distance: 2.3 mi
- 9/10Great Neck Middle SchoolGrades: 6-8Distance: 2.2 mi
- 7/10Frank W. Cox High SchoolGrades: 9-12Distance: 2.9 mi
Schools provided by the listing agent
- Elementary: Thoroughgood Elementary
- Middle: Great Neck Middle
- High: Frank W. Cox
Source: REIN Inc.. This data may not be complete. We recommend contacting the local school district to confirm school assignments for this home.
- $894,700-- bd3 ba2.7k sqft2208 Dinwiddie Rd, Virginia Beach, VA 23455Off Market
- $877,000-- bd3 ba2.8k sqft2210 Dinwiddie Rd, Virginia Beach, VA 23455Off Market
- $415,8002 bd2 ba1.1k sqft2204 Dinwiddie Rd, Virginia Beach, VA 23455Off Market
- $506,500-- bd-- ba-- sqft2204 Dinwiddie Rd, Virginia Beach, VA 23455Off Market
- $410,9002 bd2 ba1.1k sqft2206 Dinwiddie Rd, Virginia Beach, VA 23455Off Market
- $542,5004 bd2 ba720 sqft3617 Dupont Cir APT B, Virginia Beach, VA 23455Off Market
- $750,5003 bd4 ba2.6k sqft3611 Dupont Cir, Virginia Beach, VA 23455Off Market
- $705,0003 bd4 ba2.2k sqft3609 Dupont Cir, Virginia Beach, VA 23455Off Market
A local agent can set up tours, give advice and negotiate with sellers.
Similar homes
- $874,9004 bd3 ba2.4k sqft4805 Lee Ave, Virginia Beach, VA 23455For Sale
 MLS ID #10648693, Cara Durnin. REIN Inc.
 - $800,0004 bd4 ba2.9k sqft3734 Chesterfield Ave, Virginia Beach, VA 23455For Sale
 MLS ID #10624886, Jean Johnson. REIN Inc.
 - $889,0004 bd3 ba2.4k sqft2313 Kendall St, Virginia Beach, VA 23451For Sale
 MLS ID #10640277, Siobhan Miller. REIN Inc.
 - $534,0003 bd2 ba1.8k sqft2300 Page Harbor Lndg APT 101, Virginia Beach, VA 23451For Sale
 MLS ID #10649623, Laurie Williamson. REIN Inc.
 - $699,9003 bd4 ba1.8k sqft2200 Roanoke Ave #A, Virginia Beach, VA 23455For SaleMLS ID #10638080, Laura McGuire. REIN Inc.
- $732,0003 bd3 ba1.7k sqft3756 Surry Rd, Virginia Beach, VA 23455For SaleMLS ID #10644934, Karen Adcock. REIN Inc.
- $700,0004 bd3 ba2.4k sqft941 Oakland Ave, Virginia Beach, VA 23451For SaleMLS ID #10649360, Jan Edwards. REIN Inc.
- $785,0004 bd3 ba2.4k sqft3957 Indian River Rd, Virginia Beach, VA 23456For SaleMLS ID #10648113, Beth Ripa. REIN Inc.
- $699,9994 bd4 ba2.1k sqft2330 Pleasure House Rd #B, Virginia Beach, VA 23455For SaleMLS ID #10637582, Brooke Cooper. REIN Inc.
- $750,0004 bd2 ba1.9k sqft2933 Cape Henry Dr, Virginia Beach, VA 23451For SaleMLS ID #10643955, Seth Johnson. REIN Inc.
- $719,9005 bd3 ba2.7k sqft700 Blossom Cir, Virginia Beach, VA 23456For SaleMLS ID #10649697, Lizette Mosquera. REIN Inc.
- $634,5003 bd3 ba2.2k sqft3208 Lynnhaven Dr, Virginia Beach, VA 23451For SaleMLS ID #10639352, Georgia Russell. REIN Inc.
- $899,9003 bd3 ba1.9k sqft5607 Dawson Rd, Virginia Beach, VA 23451For SaleMLS ID #10645752, Christopher Martini. REIN Inc.
- $999,9005 bd5 ba3.1k sqft1308 Meadow Lake Rd, Virginia Beach, VA 23454For SaleMLS ID #10645819, Douglas Kellam. REIN Inc.
- $939,9004 bd4 ba2.1k sqft412 27th St, Virginia Beach, VA 23451For SaleMLS ID #10644824, Jon Decker. REIN Inc.
- $1,299,0004 bd3 ba2.2k sqft3789 Jefferson Blvd, Virginia Beach, VA 23455For SaleMLS ID #10644418, Steve Hadder. REIN Inc.
- $1,000,0004 bd3 ba2.4k sqft408 Hobart Ave, Virginia Beach, VA 23451For SaleMLS ID #10648905, William Kolovani. REIN Inc.
- $799,9994 bd3 ba1.9k sqft415 22 1/2 St, Virginia Beach, VA 23451For SaleMLS ID #10644524, John Conard. REIN Inc.
- $995,0004 bd4 ba2.8k sqft2793 Atwoodtown Rd, Virginia Beach, VA 23456For SaleMLS ID #10646053, Jennifer Gartrell. REIN Inc.
- $630,0003 bd3 ba2.4k sqft4233 Kenton Ln, Virginia Beach, VA 23456For SaleMLS ID #10648333, Jennie Burge. REIN Inc.
