Beautifully renovated and move-in ready, this gorgeous single level home might be the one you have been waiting for. Situated on its own land, and thoughtfully updated from top to bottom, this home offers a perfect blend of modern finishes, spacious main-floor living, and exceptional functionality. From the moment you step inside, you will fall in love with the bright open layout featuring a spacious great room - perfect for dining and entertaining, and second living room perfect for quiet comfort or flexibility. The kitchen has been beautifully updated and includes a gas range and pantry. A generous primary bedroom offers its own private retreat with double closets and ensuite bathroom. Improvements include updated kitchen & bathrooms, all-new appliances, all-new windows, a new sliding glass door, a new deck, brand new new flooring throughout, and a freshly painted interior / exterior. The outside amenities continue with a detached 2-car garage, 2 large utility sheds, plenty of extra parking, and a fully fenced yard. No lot rent. No HOA. Minimal covenants. With many major updates already completed, all there is left to do is to simply move in and enjoy! Welcome Home!
Pending
$319,000
2208 Draper Rd, Cheyenne, WY 82007
3beds
1,680sqft
City Residential, Residential
Built in 1986
7,840 Square Feet Lot
$-- Zestimate®
$190/sqft
$-- HOA
What's special
Modern finishesBeautifully renovatedBright open layoutGas rangePlenty of extra parkingFully fenced yardNew deck
- 74 days
- 34
- 0
Likely to sell faster than
Zillow last checked:
Listing updated:
Listed by:
Nicole Eitemiller 307-630-0073,
Aspire Realty
Source: Cheyenne BOR,MLS#: 101403
Facts & features
Interior
Bedrooms & bathrooms
- Bedrooms: 3
- Bathrooms: 3
- Full bathrooms: 2
- 1/2 bathrooms: 1
- Main level bathrooms: 3
Primary bedroom
- Level: Main
- Area: 182
- Dimensions: 14 x 13
Bedroom 2
- Level: Main
- Area: 117
- Dimensions: 13 x 9
Bedroom 3
- Level: Main
- Area: 117
- Dimensions: 13 x 9
Bathroom 1
- Features: Full
- Level: Main
Bathroom 2
- Features: Full
- Level: Main
Bathroom 3
- Features: 1/2
- Level: Main
Dining room
- Level: Main
Kitchen
- Level: Main
- Area: 110
- Dimensions: 11 x 10
Living room
- Level: Main
- Area: 260
- Dimensions: 20 x 13
Heating
- Forced Air, Natural Gas
Appliances
- Included: Dishwasher, Range, Refrigerator
- Laundry: Main Level
Features
- Great Room, Pantry, Walk-In Closet(s), Main Floor Primary, Solid Surface Countertops
- Flooring: Luxury Vinyl
- Basement: None,Crawl Space
- Has fireplace: No
- Fireplace features: None
Interior area
- Total structure area: 1,680
- Total interior livable area: 1,680 sqft
- Finished area above ground: 1,680
Property
Parking
- Total spaces: 2
- Parking features: 2 Car Detached
- Garage spaces: 2
Accessibility
- Accessibility features: Wide Hallways/Doors 36+
Features
- Patio & porch: Deck
- Fencing: Front Yard,Back Yard,Fenced
Lot
- Size: 7,840 Square Feet
- Dimensions: 7657
- Features: Corner Lot, Front Yard Sod/Grass, Native Plants
Details
- Additional structures: Utility Shed, Outbuilding
- Parcel number: 13661820601000
Construction
Type & style
- Home type: SingleFamily
- Architectural style: Ranch
- Property subtype: City Residential, Residential
Materials
- Wood/Hardboard
- Roof: Composition/Asphalt
Condition
- New construction: No
- Year built: 1986
Utilities & green energy
- Electric: Black Hills Energy
- Gas: Black Hills Energy
- Sewer: City Sewer
- Water: Public
Green energy
- Energy efficient items: Energy Star Appliances
Community & HOA
Community
- Subdivision: Sanchez
HOA
- Services included: None
Location
- Region: Cheyenne
Financial & listing details
- Price per square foot: $190/sqft
- Tax assessed value: $313,927
- Annual tax amount: $1,615
- Price range: $319K - $319K
- Date on market: 7/13/2026
- Listing agreement: N
- Listing terms: Cash,Conventional,FHA,VA Loan
- Inclusions: Dishwasher, Range/Oven, Refrigerator
- Exclusions: N
Estimated market value
Not available
Estimated sales range
Not available
Not available
Price history
| Date | Event | Price |
|---|---|---|
| 8/9/2026 | Pending sale | $319,000$190/sqft |
Source:  Cheyenne BOR #101403 Report a problem Cheyenne BOR #101403 Report a problem | ||
| 7/13/2026 | Listed for sale | $319,000-23.3%$190/sqft |
Source: Cheyenne BOR #101403 Report a problem | ||
| 3/1/2023 | Listing removed | $416,000$248/sqft |
Source: Cheyenne BOR #88716 Report a problem | ||
| 1/24/2023 | Listed for sale | $416,000+631.1%$248/sqft |
Source: Cheyenne BOR #88716 Report a problem | ||
| 10/10/2018 | Listing removed | $1,095$1/sqft |
Source: Frontier Realty Report a problem | ||
| 9/27/2018 | Listed for rent | $1,095$1/sqft |
Source: Frontier Realty Report a problem | ||
| 3/27/2009 | Sold | -- |
Source: Cheyenne BOR #40218 Report a problem | ||
| 12/31/2008 | Price change | $56,900-53.3%$34/sqft |
Source: foreclosure.com Report a problem | ||
| 12/23/2008 | Listed for sale | $121,900$73/sqft |
Source: foreclosure.com Report a problem | ||
| 3/26/2008 | Sold | -- |
Source: Public Record Report a problem | ||
| 11/19/2007 | Sold | -- |
Source: Public Record Report a problem | ||
Public tax history
| Year | Property taxes | Tax assessment |
|---|---|---|
| 2026 | -- | $29,823 +35.7% |
| 2025 | $1,616 -23% | $21,973 -21.3% |
| 2024 | $2,098 +3% | $27,914 +2.9% |
| 2023 | $2,036 +13.1% | $27,133 +15.5% |
| 2022 | $1,801 +19.8% | $23,493 +21.2% |
| 2021 | $1,504 +15.6% | $19,379 +12.5% |
| 2020 | $1,301 +5.2% | $17,229 +4.8% |
| 2019 | $1,236 +9% | $16,440 +8% |
| 2018 | $1,135 +8% | $15,225 +9% |
| 2017 | $1,050 +10.3% | $13,972 +10.4% |
| 2016 | $952 | $12,661 +4.5% |
| 2015 | $952 +11.3% | $12,116 +1.5% |
| 2014 | $856 | $11,936 -1.9% |
| 2013 | -- | $12,163 +5.9% |
| 2012 | -- | $11,489 +0.5% |
| 2011 | -- | $11,433 +3.3% |
| 2010 | -- | $11,073 -23.3% |
| 2009 | -- | $14,443 +28.2% |
| 2005 | -- | $11,262 +8.1% |
| 2004 | -- | $10,419 +22.1% |
| 2003 | -- | $8,534 +4.5% |
| 2002 | -- | $8,163 +2.5% |
| 2001 | -- | $7,966 |
Find assessor info on the county website
Monthly payment
Est. payment
Payment breakdown
Explore the cost of this home by adjusting the details. Changes won't be saved.Climate risks
Neighborhood: 82007
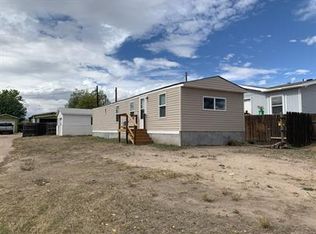
Similar homes
- $344,9002 bd2 ba1.6k sqft2002 S 3rd Ave, Cheyenne, WY 82007For Sale

 MLS ID #102150, Devin Smith, RE/MAX Capitol Properties. Cheyenne BOR
 - $319,0003 bd2 ba1.4k sqft1119 Sonata Ln, Cheyenne, WY 82007For Sale
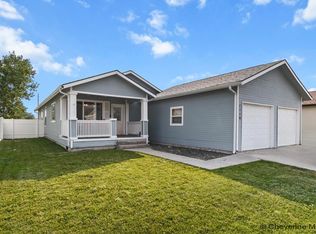 MLS ID #101734, Julie Kelly, Coldwell Banker, The Property Exchange. Cheyenne BOR
 - $379,0004 bd3 ba2k sqft1717 Gold Dust Rd, Cheyenne, WY 82007For Sale
 MLS ID #102087, Micky Fisher, RE/MAX Capitol Properties. Cheyenne BOR
 - $325,0004 bd2 ba1.8k sqft255 Church Ave, Cheyenne, WY 82007For Sale
 MLS ID #102084, Luis Mendoza, RE/MAX Capitol Properties. Cheyenne BOR
 - $347,9003 bd2 ba1.4k sqft824 E Prosser Rd, Cheyenne, WY 82007For SaleMLS ID #101947, Dave Coleman, #1 Properties. Cheyenne BOR
- $315,0003 bd2 ba1.8k sqft1205 Ashford Dr, Cheyenne, WY 82007For SaleMLS ID #100919, Barbara Kuzma, Kuzma Success Realty. Cheyenne BOR
- $360,0003 bd2 ba1.6k sqft137 King Ct, Cheyenne, WY 82007For SaleMLS ID #101933, Kevin True, True Wyoming Realty. Cheyenne BOR
- $294,9003 bd1 ba2k sqft221 Desmet Dr, Cheyenne, WY 82007For SaleMLS ID #101941, Tracy Wilson, Century 21 Bell Real Estate. Cheyenne BOR
- $325,0004 bd2 ba1.7k sqft2202 Morrie Ave, Cheyenne, WY 82001For SaleMLS ID #101986, Codee Dalton, #1 Properties. Cheyenne BOR
- $324,8693 bd2 ba1.3k sqft720 Russell Ave, Cheyenne, WY 82007For SaleMLS ID #101887, Stephanie Dalton, Keller Williams Realty Frontier. Cheyenne BOR
- $315,0004 bd1 ba1.4k sqft1517 E 16th St, Cheyenne, WY 82001For SaleMLS ID #102116, Mary Knox, Coldwell Banker, The Property Exchange. Cheyenne BOR
- $277,0002 bd2 ba1.7k sqft1601 Kopsa Ct, Cheyenne, WY 82007For SaleMLS ID #100333, Asha Vonburg, Coldwell Banker, The Property Exchange. Cheyenne BOR
- $287,9002 bd2 ba1.2k sqft817 W 9th St, Cheyenne, WY 82007For SaleMLS ID #101691, Max Minnick, Pine Rock Realty. Cheyenne BOR
- $305,0003 bd3 ba1.4k sqft352 Snyder Ave, Cheyenne, WY 82007For SaleMLS ID #100469, Danyelle McLane, Crown Realty & Prop Mngmt, Inc.. Cheyenne BOR
- $337,5003 bd2 ba2.1k sqft1200 W Pershing Blvd, Cheyenne, WY 82001For SaleMLS ID #102159, Tammy Tschacher, Century 21 Bell Real Estate. Cheyenne BOR
- $325,0003 bd2 ba1.8k sqft2515 Snyder Ave, Cheyenne, WY 82001For SaleMLS ID #101380, Adrianna True, True Wyoming Realty. Cheyenne BOR
- $325,0003 bd2 ba1.5k sqft3326 Alexander Ave, Cheyenne, WY 82001For SaleMLS ID #101439, Barbara Kuzma, Kuzma Success Realty. Cheyenne BOR
- $325,0004 bd2 ba1.4k sqft3618 Duff Ave, Cheyenne, WY 82001For SaleMLS ID #101626, Stefanie Illingworth, #1 Properties. Cheyenne BOR
- $399,5003 bd1 ba1.3k sqft619 Terry Ranch Rd, Cheyenne, WY 82007For SaleMLS ID #101639, Derede Darden, eXp Realty, LLC. Cheyenne BOR
- $312,0004 bd2 ba1.2k sqft4520 Marble Ave, Cheyenne, WY 82001For SaleMLS ID #101295, Abby Reeder, LPT Realty. Cheyenne BOR
