OLD WORLD TUDOR STYLE HOME WITH CLASS GALORE. This immaculate, completely custom, one-of-a-kind residence was built by a true master craftsman, with no detail overlooked. From the moment you arrive, a stamped concrete circular drive, stunning landscaping, and cozy gas-burning lanterns create an unforgettable first impression. Architectural details elevate the exterior, including copper standing-seam metal accents, custom wood garage doors, and custom half-pipe copper gutters with copper round downspouts. The roof features BP Manoir Lifetime Class 3 shingles, offering both timeless beauty and long-term durability. Inside, soaring ceilings enhance the sense of grandeur, complemented by hand-scraped hardwood and tile flooring, deluxe custom trim, and beautifully crafted cabinetry throughout. Granite countertops are featured in every space, while the kitchen shines with stone backsplash, stainless steel appliances, and custom finishes designed for both function and style. The living area is anchored by a stunning rock fireplace with a distressed custom mantle and framed by expansive windows that overlook the backyard oasis. Just outside, an inviting outdoor living center opens to a resort-style saltwater pool and hot tub, creating a private retreat ideal for entertaining or relaxing. Adding to the home’s versatility is a separate structure complete with air conditioning and a bar—perfect for a pool house, guest space, hobby room, or private retreat. This exceptional property blends timeless Old World character with modern comforts and resort-style living in a peaceful Bridgeport setting. Truly unique and meticulously crafted, 2208 Fair Oaks is a rare offering that must be experienced in person.
Sold
Price Unknown
2208 Fair Oaks Dr, Bridgeport, TX 76426
3beds
1,833sqft
Single Family Residence
Built in 2002
0.31 Acres Lot
$391,200 Zestimate®
$--/sqft
$2,737 Estimated rent
Home value
$391,200
$348,000 - $442,000
$2,737/mo
Zestimate® history
Owner options
List your home for rent
$2,737/mo
Rent Zestimate®
Find your next renter with Zillow Rental Manager. Plus, with online applications, you can quickly screen prospective tenants – for free.
$2,737/mo
Rent Zestimate®
Refinance and save
Refinancing to a lower rate could help reduce your monthly payments and save thousands over the life of the loan.
Explore your selling options
Work with a Zillow partner agent
Leverage their expertise and Zillow's premium Showcase listings to get your home seen by more buyers.
Get startedList with your own agent
Get your home in front of millions of buyers by listing it on Zillow.
Learn how to do itSell it yourself
Take full control of how buyers see your home on Zillow by listing For Sale by Owner (FSBO).
List your homeWhat's special
Stainless steel appliancesCozy gas-burning lanternsStunning landscapingInviting outdoor living centerSoaring ceilingsArchitectural detailsCopper standing-seam metal accents
Zillow last checked:
Listing updated:
Listed by:
Bonnie Billingsley 0674367 817-691-3135,
Keller Williams Realty 817-329-8850
Bought with:
SUE ANN DENTON
C21 Sue Ann Denton, Decatur
Source: NTREIS,MLS#: 21129471
Facts & features
Interior
Bedrooms & bathrooms
- Bedrooms: 3
- Bathrooms: 2
- Full bathrooms: 2
Primary bedroom
- Features: Ceiling Fan(s), En Suite Bathroom, Walk-In Closet(s)
- Level: First
- Dimensions: 19 x 12
Bedroom
- Features: Split Bedrooms
- Level: First
- Dimensions: 9 x 13
Bedroom
- Features: Ceiling Fan(s)
- Level: First
- Dimensions: 13 x 10
Bedroom
- Features: Ceiling Fan(s)
- Level: First
- Dimensions: 13 x 10
Primary bathroom
- Features: Built-in Features, Dual Sinks, Double Vanity, En Suite Bathroom, Garden Tub/Roman Tub, Solid Surface Counters, Sink, Separate Shower
- Level: First
- Dimensions: 13 x 8
Breakfast room nook
- Features: Built-in Features, Eat-in Kitchen
- Level: First
- Dimensions: 11 x 10
Dining room
- Level: First
- Dimensions: 15 x 10
Other
- Features: Built-in Features, Stone Counters
- Level: First
- Dimensions: 10 x 5
Kitchen
- Features: Breakfast Bar, Built-in Features, Eat-in Kitchen, Granite Counters, Kitchen Island, Pantry
- Level: First
- Dimensions: 13 x 9
Living room
- Features: Built-in Features, Ceiling Fan(s), Fireplace
- Level: First
- Dimensions: 23 x 16
Mud room
- Features: Built-in Features
- Level: First
- Dimensions: 7 x 5
Utility room
- Features: Built-in Features, Utility Room, Utility Sink
- Level: First
- Dimensions: 8 x 7
Heating
- Central, Electric, Fireplace(s), Propane
Cooling
- Central Air, Ceiling Fan(s), Electric
Appliances
- Included: Convection Oven, Dishwasher, Electric Cooktop, Electric Oven, Disposal, Gas Water Heater, Microwave, Refrigerator, Vented Exhaust Fan
Features
- Built-in Features, Chandelier, Decorative/Designer Lighting Fixtures, Double Vanity, Eat-in Kitchen, Granite Counters, High Speed Internet, Kitchen Island, Open Floorplan, Pantry, Paneling/Wainscoting, Cable TV, Vaulted Ceiling(s), Walk-In Closet(s), Wired for Sound
- Flooring: Ceramic Tile, Wood
- Windows: Bay Window(s), Window Coverings
- Has basement: No
- Number of fireplaces: 1
- Fireplace features: Gas, Gas Log, Gas Starter, Living Room, Masonry, Stone, Wood Burning
Interior area
- Total interior livable area: 1,833 sqft
Property
Parking
- Total spaces: 2
- Parking features: Circular Driveway, Driveway, Garage, Garage Door Opener, Inside Entrance, Kitchen Level, Lighted, Other, Oversized, Garage Faces Side, Boat, RV Access/Parking
- Attached garage spaces: 2
- Has uncovered spaces: Yes
Features
- Levels: One
- Stories: 1
- Patio & porch: Front Porch, Patio, Covered
- Exterior features: Garden, Gas Grill, Lighting, Outdoor Grill, Outdoor Living Area, Private Yard, Rain Gutters, Storage
- Pool features: Gunite, Heated, In Ground, Pool, Pool/Spa Combo, Salt Water, Water Feature
- Fencing: Back Yard,High Fence,Wood,Wrought Iron
Lot
- Size: 0.31 Acres
- Features: Back Yard, Interior Lot, Lawn, Landscaped, Many Trees, Sprinkler System
- Residential vegetation: Grassed
Details
- Additional structures: Workshop
- Parcel number: R000023393
Construction
Type & style
- Home type: SingleFamily
- Architectural style: Tudor,Traditional,Detached
- Property subtype: Single Family Residence
Materials
- Brick, Rock, Stone
- Foundation: Slab
- Roof: Composition
Condition
- Year built: 2002
Utilities & green energy
- Sewer: Public Sewer
- Water: Public
- Utilities for property: Electricity Connected, Natural Gas Available, Sewer Available, Separate Meters, Underground Utilities, Water Available, Cable Available
Community & HOA
Community
- Features: Curbs
- Security: Prewired, Security System, Fire Alarm
- Subdivision: FAIR OAKS PH2
HOA
- Has HOA: No
Location
- Region: Bridgeport
Financial & listing details
- Tax assessed value: $450,285
- Annual tax amount: $3,766
- Date on market: 1/23/2026
- Cumulative days on market: 6 days
- Listing terms: Cash,Conventional,FHA,VA Loan
- Exclusions: None
- Electric utility on property: Yes
Price history
| Date | Event | Price |
|---|---|---|
| 2/27/2026 | Sold | -- |
Source: NTREIS #21129471 Report a problem | ||
| 2/4/2026 | Pending sale | $399,000$218/sqft |
Source: NTREIS #21129471 Report a problem | ||
| 1/29/2026 | Contingent | $399,000$218/sqft |
Source: NTREIS #21129471 Report a problem | ||
| 1/23/2026 | Listed for sale | $399,000+19.1%$218/sqft |
Source: NTREIS #21129471 Report a problem | ||
| 6/18/2020 | Sold | -- |
Source: Agent Provided Report a problem | ||
| 5/22/2020 | Pending sale | $335,000$183/sqft |
Source: Buy Wise Real Estate #14342085 Report a problem | ||
| 5/15/2020 | Listed for sale | $335,000$183/sqft |
Source: Buy Wise Real Estate #14342085 Report a problem | ||
Public tax history
| Year | Property taxes | Tax assessment |
|---|---|---|
| 2025 | $3,766 -6.3% | $450,285 -0.4% |
| 2024 | $4,020 +6.7% | $451,932 +8.7% |
| 2023 | $3,767 | $415,736 +10% |
| 2022 | -- | $377,942 +10% |
| 2021 | $5,068 -7% | $343,580 +21.8% |
| 2020 | $5,448 +0.3% | $282,080 +0.7% |
| 2019 | $5,433 +10.8% | $280,020 +18.4% |
| 2018 | $4,905 +5.7% | $236,420 +5.7% |
| 2017 | $4,640 | $223,570 -2.6% |
| 2016 | -- | $229,630 -0.9% |
| 2015 | -- | $231,790 +1.6% |
| 2014 | -- | $228,230 +7.6% |
| 2013 | -- | $212,030 -0.8% |
| 2012 | -- | $213,740 +2.9% |
| 2011 | -- | $207,640 |
| 2010 | -- | $207,640 -1% |
| 2009 | -- | $209,690 |
| 2008 | -- | $209,690 +1.1% |
| 2007 | -- | $207,410 +5.3% |
| 2006 | -- | $196,950 |
| 2005 | -- | $196,950 +5.3% |
| 2004 | -- | $187,030 |
Find assessor info on the county website
Neighborhood: 76426
Nearby homes
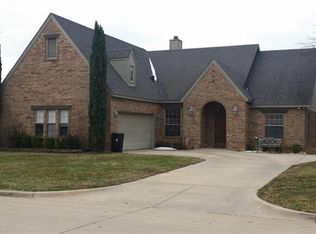
- $369,8003 bd2 ba2.3k sqft2210 Fair Oaks Dr, Bridgeport, TX 76426Off Market

- $417,9003 bd3 ba2.3k sqft2206 Fair Oaks Dr, Bridgeport, TX 76426Off Market
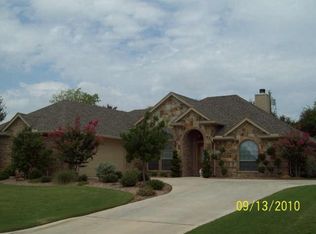
- $317,3003 bd2 ba1.7k sqft2205 Ridgewood Dr, Bridgeport, TX 76426Off Market
- $345,900-- bd2 ba2k sqft2207 Ridgewood Dr, Bridgeport, TX 76426Off Market
- $312,700-- bd2 ba1.8k sqft2302 Fair Oaks Dr, Bridgeport, TX 76426Off Market
- $--3 bd3 ba2.2k sqft2204 Fair Oaks Dr, Bridgeport, TX 76426Sold
- $378,600-- bd-- ba2.1k sqft2209 Ridgewood Dr, Bridgeport, TX 76426Off Market
- $280,3003 bd2 ba1.6k sqft2203 Ridgewood Dr, Bridgeport, TX 76426Off Market
Nearby schools
GreatSchools rating
- NABridgeport Elementary SchoolGrades: PK-2Distance: 0.6 mi
- 4/10Bridgeport Middle SchoolGrades: 6-8Distance: 0.3 mi
- 4/10Bridgeport High SchoolGrades: 9-12Distance: 0.5 mi
Schools provided by the listing agent
- Elementary: Bridgeport
- Middle: Bridgeport
- High: Bridgeport
- District: Bridgeport ISD
Source: NTREIS. This data may not be complete. We recommend contacting the local school district to confirm school assignments for this home.
Get a cash offer in 3 minutes
Find out how much your home could sell for in as little as 3 minutes with a no-obligation cash offer.
Estimated market value
$391,200
Get a cash offer in 3 minutes
Find out how much your home could sell for in as little as 3 minutes with a no-obligation cash offer.
Estimated market value
$391,200
- Texas
- Wise County
- Bridgeport
- 76426
- 2208 Fair Oaks Dr
Nearby cities
Nearby zip codes
Other Bridgeport Topics
