Skip main navigation
Accepting backups
  • $209,000

    2208 FLETCHERS POINT CIRCLE, TAMPA, FL 33613

    3beds
    1,288sqft
    Townhouse
    Built in 1989
    691 Square Feet Lot
    $-- Zestimate®
    $162/sqft
    $395/mo HOA

    What's special

    Three spacious bedroomsAdditional storage roomMature oak canopyGenerous under-stair storageInterior laundry closetAbundant nearby guest parkingConvenient first-floor half bath
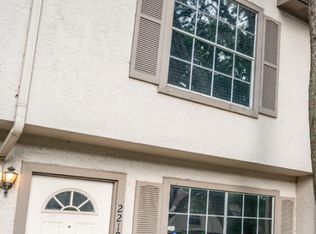
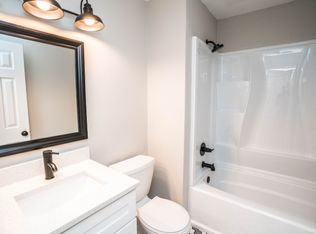
    Under contract-accepting backup offers. Buy the fundamentals. Personalize the finishes. Exceptional opportunities begin with the things you can't change—and this spacious 3-bedroom end-unit townhome has them all. With 1,288 heated square feet, solid concrete block construction, a desirable Tampa location, Flood Zone X, and a well-maintained community, this home offers the foundation for years of comfortable living. Best of all, it's priced below many 2-bedroom homes in both Fletchers Point and neighboring Fletchers Mill. Inside, you'll find an open living and dining area with wood-look laminate flooring, a convenient first-floor half bath, generous under-stair storage, and an interior laundry closet. The kitchen features a breakfast bar and opens to a screened lanai that overlooks the shade of beautiful mature live oak trees and includes an additional storage room. Upstairs are three spacious bedrooms and two full bathrooms, providing flexibility for family, guests, a home office, or a student living arrangement. While the home retains many of its original finishes, it has been well cared for and offers a rare opportunity to update at your own pace with the finishes, colors, and materials you truly want—instead of paying a premium for someone else's renovation. The advantages continue outside. As an end unit, you'll enjoy added privacy, one assigned parking space, and abundant nearby guest parking. Fletchers Point is known for its mature oak canopy, attractive landscaping, and pride of ownership. Recent community improvements include roofs replaced in 2018, freshly painted buildings, exterior stucco repairs, and well-maintained streets and common areas. Monthly HOA dues include community pool, cable television and high-speed internet. Conveniently located between the University of South Florida and Carrollwood, you'll be just minutes from restaurants, shopping, medical facilities, professional services, and major commuter routes. Some things can be changed over time. Location, space, quality construction, and value cannot. If you're looking for a home with strong fundamentals and the opportunity to make it uniquely yours, this is one you won't want to miss.
    23 days
    557
    43

    Zillow last checked:

    Listing updated:

    Listed by:

    Lea Lagueux 813-417-3842,

    FUTURE HOME REALTY INC 813-855-4982

    Source: Stellar MLS,MLS#: TB8534877MLS LogoOriginating MLS: Suncoast Tampa

      Facts & features

      Interior

      Bedrooms & bathrooms
      • Bedrooms: 3
      • Bathrooms: 3
      • Full bathrooms: 2
      • 1/2 bathrooms: 1
      Primary bedroom
      • Features: En Suite Bathroom, Walk-In Closet(s)
      • Level: Second
      • Area: 156 Square Feet
      • Dimensions: 13x12
      Bedroom 2
      • Features: Built-in Closet
      • Level: Second
      • Area: 100 Square Feet
      • Dimensions: 10x10
      Bedroom 3
      • Features: Built-in Closet
      • Level: Second
      • Area: 132 Square Feet
      • Dimensions: 11x12
      Dining room
      • Level: First
      • Area: 100 Square Feet
      • Dimensions: 10x10
      Kitchen
      • Features: Breakfast Bar, Pantry
      • Level: First
      • Area: 90 Square Feet
      • Dimensions: 10x9
      Living room
      • Level: First
      • Area: 260 Square Feet
      • Dimensions: 13x20
      Heating
      • Central, Electric
      Cooling
      • Central Air
      Appliances
      • Included: Dishwasher, Disposal, Dryer, Microwave, Range, Refrigerator, Washer
      • Laundry: In Kitchen, Laundry Closet
      Features
      • Ceiling Fan(s), Living Room/Dining Room Combo, PrimaryBedroom Upstairs, Vaulted Ceiling(s)
      • Flooring: Carpet, Laminate, Vinyl
      • Has fireplace: No
      • Common walls with other units/homes: End Unit
      Interior area
      • Total structure area: 1,400
      • Total interior livable area: 1,288 sqft

      Property

      Parking
      • Parking features: Assigned, Guest
      Features
      • Levels: Two
      • Stories: 2
      • Patio & porch: Covered, Rear Porch, Screened
      • Exterior features: Private Entrance, Sidewalk, Storage
      • Has view: Yes
      • View description: Trees/Woods
      Lot
      • Size: 691 Square Feet
      • Residential vegetation: Oak Trees, Trees/Landscaped
      Details
      • Parcel number: U1128180ZX00000600001.0
      • Zoning: PD
      • Special conditions: None

      Construction

      Type & style
      • Home type: Townhouse
      • Property subtype: Townhouse
      Materials
      • Block
      • Foundation: Slab
      • Roof: Shingle
      Condition
      • New construction: No
      • Year built: 1989

      Utilities & green energy

      • Sewer: Public Sewer
      • Water: Public
      • Utilities for property: Cable Connected, Public

      Community & HOA

      Community
      • Features: Buyer Approval Required, Pool
      • Pet fee: $0 monthly
      • Subdivision: FLETCHERS POINT
      HOA
      • Has HOA: Yes
      • Amenities included: Cable TV, Maintenance, Pool
      • Services included: Cable TV, Community Pool, Internet, Maintenance Structure, Maintenance Grounds
      • HOA fee: $395 monthly
      • HOA name: Greenacre Properties
      • HOA phone: 813-600-1100
      Location
      • Region: Tampa

      Financial & listing details

      • Price per square foot: $162/sqft
      • Tax assessed value: $174,193
      • Annual tax amount: $1,126
      • Date on market: 8/6/2026
      • Cumulative days on market: 24 days
      • Listing terms: Cash,Conventional,FHA,VA Loan
      • Ownership: Fee Simple
      • Total actual rent: 0
      • Road surface type: Asphalt

        Estimated market value

        Not available

        Estimated sales range

        Not available

        Not available

        Price history

        DateEventPrice
        8/6/2026Listed for sale$209,000+77.3%$162/sqft
        Source: Stellar MLS #TB8534877 Report a problem
        3/24/2021Listing removed--
        Source: Owner Report a problem
        12/16/2017Sold$117,900-5.7%$92/sqft
        Source: Public Record Report a problem
        10/10/2017Listed for sale$125,000+60.3%$97/sqft
        Source: Owner Report a problem
        3/3/2014Sold$78,000-2.4%$61/sqft
        Source: Stellar MLS #T2609787 Report a problem
        1/16/2014Listed for sale$79,900$62/sqft
        Source: WEICHERT, REALTORS-Yates & Assoc #T2609787 Report a problem

        Public tax history

        YearProperty taxesTax assessment
        2025$1,127 +11.1%$101,959 +2.9%
        2024$1,014 +4.9%$99,086 +3%
        2023$967 +4.7%$96,200 +3%
        2022$924 +2.7%$93,398 +3%
        2021$900 -9%$90,678 +1.4%
        2020$989 +2.6%$89,426 +2.3%
        2019$963 $87,415 +1.9%
        2018$963 +2.2%$85,785 +21.3%
        2017$942 +30.7%$70,708
        2016$721 -0.8%$70,708 +14.9%
        2015$727 -37.6%$61,555 +11.2%
        2014$1,164 $55,339 +12.9%
        2013$1,164 +17.7%$49,001 +10%
        2012$989 -12.4%$44,546 -12.2%
        2011$1,128 -18.6%$50,725 -20.5%
        2010$1,386 -20.7%$63,844 -21.7%
        2009$1,749 +136.9%$81,514 +19%
        2008$738 -5.2%$68,481 +3%
        2007$779 -2.8%$66,486 +2.5%
        2006$802 +3%$64,864 +3%
        2005$778 $62,975 +3%
        2004-- $61,141 +1.9%
        2003-- $60,001 +2.4%
        2002-- $58,595 +1.6%
        2001-- $57,672 -7.9%
        2000$718 $62,638
        Find assessor info on the county website

        Monthly payment

        Est. payment

        Payment breakdown

        Explore the cost of this home by adjusting the details. Changes won't be saved.
        All calculations are estimates and provided by Zillow, Inc. for informational purposes only. Actual amounts may vary.
        HOA fees may include property taxes on listings classified as Co-Ops. Contact the listing agent and/or owner for fee details.
        See how much you could borrow to make a competitive offer.

        Climate risks

        Neighborhood: 33613

        Getting around

        32 / 100
        Car-Dependent
        22 / 100
        Minimal Transit
        41 / 100
        Somewhat Bikeable

        Nearby schools

        GreatSchools rating

        A local agent can set up tours, give advice and negotiate with sellers.

        Browse local experts