Skip main navigation
Off market
  • $498,900

    2208 Glen Mist Dr, Valrico, FL 33594

    4beds
    2,360sqft
    Single Family Residence
    Built in 1994
    0.34 Acres Lot
    $498,900 Zestimate®
    $211/sqft
    $3,239 Estimated rent

    Home value

    $498,900

    $469,000 - $529,000

    $3,239/mo

    Zestimate® history
    Loading
    Loading...

    Owner options

    List your home for rent

    $3,239/mo

    Rent Zestimate®

    Find your next renter with Zillow Rental Manager. Plus, with online applications, you can quickly screen prospective tenants – for free.

    Learn more

    $3,239/mo

    Rent Zestimate®

    Refinance and save

    $3,509/mo

    Est. payment

    Refinancing to a lower rate could help reduce your monthly payments and save thousands over the life of the loan.

    See today's rates

    $3,509/mo

    Est. payment

    Explore your selling options

    Work with a Zillow partner agent

    Leverage their expertise and Zillow's premium Showcase listings to get your home seen by more buyers.

    Get started

    List with your own agent

    Get your home in front of millions of buyers by listing it on Zillow.

    Learn how to do it

    Sell it yourself

    Take full control of how buyers see your home on Zillow by listing For Sale by Owner (FSBO).

    List your home

    What's special

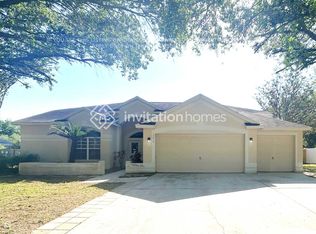
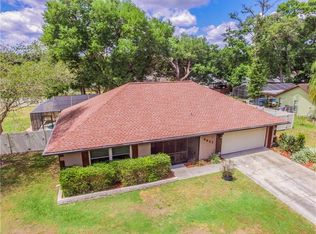
    Unique one street neighborhood! Live on this tree lined cul de sac with no deed restrictions. This 4 bedroom, 3 bathroom home features a 2 car garage and POOL! Spacious and open floor plan has both formal living and dining room as well as a huge family room directly off the kitchen. Very large kitchen with plenty of room for a crowd, plenty of cabinet and counter top space PLUS the ever useful kitchen island. Separate breakfast area too! 3 way split plan gives room for a master suite with double vanity and walk in closets PLUS a guest 'wing' with convenient secondary bathroom. This home has so much potential to make it your own...fantastic location with easy drive to interstate, hwy 60, restaurants and retail AND great schools too! It's good to be home. This property may qualify for Seller Financing (Vendee).

    This property is off market, which means it's not currently listed for sale or rent on Zillow. This may be different from what's available on other websites or public sources.
    Originating MLS: Tampa

    Facts & features

    Interior

    Bedrooms & bathrooms
    • Bedrooms: 4
    • Bathrooms: 3
    • Full bathrooms: 3
    Heating
    • Other, Electric
    Cooling
    • Central
    Appliances
    • Included: Microwave
    • Laundry: Inside
    Features
    • Ceiling Fans(s), Eating Space In Kitchen, Thermostat, Kitchen/Family Room Combo, Living Room/Dining Room Combo, Solid Surface Counters
    • Flooring: Tile, Hardwood, Linoleum / Vinyl
    Interior area
    • Total interior livable area: 2,360 sqft

    Property

    Parking
    • Total spaces: 2
    • Parking features: Garage - Attached
    Features
    • Levels: One
    • Patio & porch: Patio, Screened, Rear Porch
    • Exterior features: Stucco
    • Pool features: In Ground, Screen Enclosure
    • Fencing: Wood, Vinyl
    Lot
    • Size: 0.34 Acres
    • Dimensions: 110x133
    • Features: In City Limits, Sidewalk, Street Paved
    • Residential vegetation: Trees/Landscaped
    Details
    • Parcel number: 212932343000001000230U
    • Zoning: RSC-6
    • Special conditions: Real Estate Owned

    Construction

    Type & style
    • Home type: SingleFamily
    • Architectural style: Contemporary
    • Property subtype: Single Family Residence
    Materials
    • masonry
    • Roof: Composition
    Condition
    • Year built: 1994

    Utilities & green energy

    • Sewer: Public Sewer
    • Water: Public
    • Utilities for property: BB/HS Internet Available, Cable Available, Public, Electricity Available, Water Available, Sewer Available

    Community & HOA

    Community
    • Subdivision: EASTWOOD GLENN
    HOA
    • Has HOA: Yes
    • HOA fee: $25 monthly
    Location
    • Region: Valrico

    Financial & listing details

    • Price per square foot: $211/sqft
    • Tax assessed value: $431,673
    • Annual tax amount: $5,862
    • Ownership: Fee Simple

    Price history

    DateEventPrice
    7/23/2020Sold$229,900+21.7%$97/sqft
    Source: Public Record Report a problem
    4/8/2020Sold$188,900-17.8%$80/sqft
    Source: Public Record Report a problem
    3/30/2020Pending sale$229,900$97/sqft
    Source: CARTER COMPANY REALTORS #T3233934 Report a problem
    3/26/2020Listed for sale$229,900-25.6%$97/sqft
    Source: CARTER COMPANY REALTORS #T3233934 Report a problem
    11/14/2018Listing removed$309,000$131/sqft
    Source: Keller Williams Realty Brandon #T3119879 Report a problem
    10/10/2018Price change$309,000-6.1%$131/sqft
    Source: Keller Williams Realty Brandon #T3119879 Report a problem
    10/2/2018Price change$329,000-2.9%$139/sqft
    Source: Keller Williams Realty Brandon #T3119879 Report a problem
    9/17/2018Price change$339,000-1.7%$144/sqft
    Source: Keller Williams Realty Brandon #T3119879 Report a problem
    8/20/2018Price change$345,000-5.5%$146/sqft
    Source: Keller Williams Realty Brandon #T3119879 Report a problem
    7/19/2018Listed for sale$365,000+53.4%$155/sqft
    Source: KELLER WILLIAMS REALTY #T3119879 Report a problem
    6/25/2004Sold$238,000+46.5%$101/sqft
    Source: Stellar MLS #T2056341 Report a problem
    12/8/1999Sold$162,500+108.1%$69/sqft
    Source: Public Record Report a problem
    5/11/1995Sold$78,100-8.2%$33/sqft
    Source: Public Record Report a problem
    4/29/1994Sold$85,100$36/sqft
    Source: Public Record Report a problem

    Public tax history

    YearProperty taxesTax assessment
    2025$5,862 +9.1%$323,743 +2.9%
    2024$5,371 +3.6%$314,619 +3%
    2023$5,186 +4.5%$305,455 +3%
    2022$4,965 +1.3%$296,558 +3%
    2021$4,899 -6.9%$287,920 +7.5%
    2020$5,262 +2.3%$267,838 +2.4%
    2019$5,142 $261,632 +49.7%
    2018$5,142 +83.2%$174,769 -21.3%
    2017$2,808 +1.5%$222,180 +32.5%
    2016$2,766 +1.4%$167,653 +0.7%
    2015$2,727 -0.1%$166,488 +0.8%
    2014$2,730 $165,167 +1.5%
    2013$2,730 +0.4%$162,726 +1.7%
    2012$2,719 -8%$160,006 -6.6%
    2011$2,954 -6.1%$171,344 -5.9%
    2010$3,145 -10.5%$182,168 -8.9%
    2009$3,515 -4.2%$200,032 -3.6%
    2008$3,670 -3.4%$207,582 +3%
    2007$3,801 -5.3%$201,536 +2.5%
    2006$4,015 +0%$196,620 +3%
    2005$4,013 $190,893 +6%
    2004-- $180,153 +9%
    2003-- $165,267 +2.1%
    2002-- $161,890 +5.7%
    2001-- $153,100 +0.1%
    2000$3,304 $152,916
    Find assessor info on the county website

    Neighborhood: 33594

    Nearby schools

    GreatSchools rating
    Schools provided by the listing agent
    • Elementary: Nelson-HB
    • Middle: Mulrennan-HB
    • High: Durant-HB

    Source: The MLS. This data may not be complete. We recommend contacting the local school district to confirm school assignments for this home.

    Get a cash offer in 3 minutes
    Find out how much your home could sell for in as little as 3 minutes with a no-obligation cash offer.
    Estimated market value
    $498,900
    Get a cash offer in 3 minutes
    Find out how much your home could sell for in as little as 3 minutes with a no-obligation cash offer.
    Estimated market value
    $498,900