Pending
$919,500
4beds
3,061sqft
2208 Granville Rd, Greensboro, NC 27408
4beds
3,061sqft
Stick/site built, residential, single family residence
Built in 1957
0.40 Acres
2 Garage spaces
What's special
Beautifully renovated kitchenVaulted ceilingLight-filled sunroomLuxurious spa-like bathSeparate showerSpacious primary suiteHis-and-hers walk-in closets
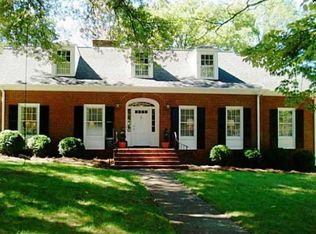
Move right into this large and impeccably styled painted brick ranch, which has been fully remodeled, where timeless charm meets modern updates. This 4-bedroom, 3-bath home features a beautifully renovated kitchen with a custom banquet dining area and a thoughtfully designed drop zone with built-in cubbies (renovations by current owner). The ...
- 30 days |
- 1,228 |
- 31 |
Likely to sell faster than
Source: Triad MLS,MLS#: 1227093
Travel times
Living Room
Kitchen
Primary Bedroom
Zillow last checked:
Listing updated:
Listed by:
Kristen Haynes 336-209-3382,
Triad's Finest Real Estate by eXp Realty
Source: Triad MLS,MLS#: 1227093
Facts & features
Interior
Bedrooms & bathrooms
- Bedrooms: 4
- Bathrooms: 3
- Full bathrooms: 3
- Main level bathrooms: 3
Primary bedroom
- Level: Main
- Dimensions: 15.42 x 14.5
Bedroom 2
- Level: Main
- Dimensions: 16.25 x 13.08
Bedroom 3
- Level: Main
- Dimensions: 12 x 11.75
Bedroom 4
- Level: Main
- Dimensions: 14.17 x 10.67
Den
- Level: Main
- Dimensions: 19.5 x 14.17
Dining room
- Level: Main
- Dimensions: 13 x 12
Entry
- Level: Main
- Dimensions: 12.75 x 5.75
Kitchen
- Level: Main
- Dimensions: 21.83 x 14.17
Laundry
- Level: Main
- Dimensions: 7.25 x 5.5
Living room
- Level: Main
- Dimensions: 22.08 x 14.83
Sunroom
- Level: Main
- Dimensions: 20.25 x 12.42
Heating
- Forced Air, Natural Gas
Cooling
- Central Air
Appliances
- Included: Microwave, Dishwasher, Disposal, Gas Cooktop, Free-Standing Range, Range Hood, Gas Water Heater
- Laundry: Dryer Connection, Main Level, Washer Hookup
Features
- Built-in Features, Ceiling Fan(s), Dead Bolt(s), Soaking Tub, Kitchen Island, Pantry, Separate Shower, Solid Surface Counter, Sound System, Vaulted Ceiling(s), Wet Bar
- Flooring: Carpet, Tile, Wood
- Doors: Insulated Doors, Storm Door(s)
- Windows: Insulated Windows
- Basement: Crawl Space
- Attic: Pull Down Stairs
- Number of fireplaces: 2
- Fireplace features: Gas Log, Living Room, Outside
Interior area
- Total structure area: 3,061
- Total interior livable area: 3,061 sqft
- Finished area above ground: 3,061
Property
Parking
- Total spaces: 2
- Parking features: Carport, Driveway, Paved, On Street, Detached Carport
- Garage spaces: 2
- Has carport: Yes
- Has uncovered spaces: Yes
Features
- Levels: One
- Stories: 1
- Patio & porch: Porch
- Exterior features: Sprinkler System
- Pool features: None
- Fencing: None
Lot
- Size: 0.4 Acres
- Dimensions: 103 x 167 x 106 x 167
- Features: Near Public Transit, Level, Not in Flood Zone
Details
- Parcel number: 31652
- Zoning: R-3
- Special conditions: Owner Sale
- Other equipment: Irrigation Equipment, Sump Pump
Construction
Type & style
- Home type: SingleFamily
- Architectural style: Ranch
- Property subtype: Stick/Site Built, Residential, Single Family Residence
Materials
- Brick
Condition
- Year built: 1957
Utilities & green energy
- Sewer: Public Sewer
- Water: Public
Community & HOA
Community
- Security: Security System, Smoke Detector(s)
- Subdivision: Irving Park
HOA
- Has HOA: No
Location
- Region: Greensboro
Financial & listing details
- Tax assessed value: $695,400
- Annual tax amount: $9,756
- Date on market: 7/16/2026
- Cumulative days on market: 20 days
- Listing agreement: Exclusive Right To Sell
- Listing terms: Cash,Conventional,FHA,VA Loan
Price history
| Date | Event | Price |
|---|---|---|
| 7/27/2026 | Pending sale | $919,500 |
Source: | ||
| 7/16/2026 | Listed for sale | $919,500+29.1% |
Source: | ||
| 7/15/2021 | Sold | $712,000+4.9% |
Source: | ||
| 4/29/2021 | Pending sale | $679,000 |
Source: | ||
| 4/23/2021 | Listed for sale | $679,000+21.3% |
Source: | ||
| 2/9/2016 | Sold | $560,000 |
Source: | ||
| 1/14/2016 | Pending sale | $560,000$183/sqft |
Source: Tyler Redhead & McAlister Real Estate, LLC #780696 Report a problem | ||
| 1/11/2016 | Listed for sale | $560,000+62.3%$183/sqft |
Source: Tyler Redhead & McAlister Real Estate, LLC #780696 Report a problem | ||
| 5/16/2007 | Sold | $345,000 |
Source: | ||
Public tax history
| Year | Property taxes | Tax assessment |
|---|---|---|
| 2025 | $9,756 | $695,400 |
| 2024 | $9,756 | $695,400 |
| 2023 | $9,756 +2.9% | $695,400 |
| 2022 | $9,478 +21.1% | $695,400 +23.8% |
| 2021 | $7,824 +3% | $561,700 +0.8% |
| 2018 | $7,593 +53.3% | $557,100 |
| 2017 | $4,952 | $557,100 +27.7% |
| 2016 | $4,952 | $436,200 +21.3% |
| 2015 | $4,952 -1.8% | $359,500 |
| 2014 | $5,042 | $359,500 +3.6% |
| 2013 | -- | $346,900 |
| 2012 | -- | $346,900 +5.2% |
| 2011 | -- | $329,900 |
| 2010 | -- | $329,900 |
| 2009 | -- | $329,900 |
| 2008 | -- | $329,900 +15.7% |
| 2007 | -- | $285,200 |
| 2006 | -- | $285,200 |
| 2005 | -- | $285,200 |
| 2004 | -- | $285,200 +23.6% |
| 2002 | -- | $230,800 |
| 2001 | -- | $230,800 |
Find assessor info on the county website
Monthly payment
Est. payment
$5,194/mo
Principal & interest
$4581
Property taxes
$613
Estimated market value
$910,600
$865,000 - $956,000
$3,550/mo
Climate risks
Explore flood, wildfire, and other predictive climate risk information for this property on First Street®️.
Neighborhood: 27408
Nearby schools
Irving Park Elementary School
Grades PK-5 • 1.3 miles4/10
GreatSchools® Rating
Test Score Rating
4/10Student Progress Rating
3/10Mendenhall Middle School
Grades 6-8 • 0.5 miles5/10
GreatSchools® Rating
Test Score Rating
3/10Student Progress Rating
6/10Page High School
Grades 9-12 • 0.5 miles5/10
GreatSchools® Rating
Test Score Rating
6/10College Readiness Rating
6/10Student Progress Rating
1/10