Let me take you there. But first you need to see the YouTube drone tour (search: 2208 Guinevere Way) You’re driving with the windows down. Just you, the hum of tires over pavement, and the last golden spill of afternoon light. The GPS cuts out before you turn onto the winding drive. That’s the first clue. This place doesn’t want to be found by accident. At the end of a secluded cul-de-sac—no, three, knotted together like a secret handshake—it appears. A 1978 cedar-and-stone original, rising from the land as if summoned, not built. Not a house. An awakening. The front door opens like an invitation. You look up. Inside, the foyer celebrates light and volume. Vaulted wood ceilings stretch like cathedral spires. Walls of glass blur the line between nature and everything else. Trees whisper, sunlight dances and your heart lodges in your throat. You decide to go upstairs first. The original light fixture casts a golden glow over the Russel Wright dining table, a glimpse of the retro kitchen—Heath ceramic backsplash, gleaming. But first: the great room. A floor-to-ceiling stone fireplace, half wilderness, half warmth. You can already see a stack of books. A cat purring by the hearth. Someone laughing in the kitchen while snow falls in slow motion. Every direction has a view, and every view feels like it’s yours alone. You don’t speak. You breathe. A calming energy pulses through your veins. This isn’t a butchered white-on-gray “open floor plan.” This space has intention. Designed by Allen Clark Architects, the kitchen is separate yet refined—an island, an oversized walk-in pantry, and a window tucked beneath the cabinets, framing a changing portrait of the seasons. There is space to entertain but most importantly, space to cook. The primary suite is less a room and more a sanctuary. There's a walk-out deck where birds might eat from your hand. A botanical soaking tub for starlit baths. A shower big enough to dream in. Double vanities—because love means not bumping elbows when brushing your teeth. And everywhere, preserved original details—a quiet tribute to beauty that lasts. The lower level unfolds into two serene secondary bedrooms and an expansive den, where picture windows frame the woods beyond. Another stone fireplace anchors the space, echoing the warmth above. Tucked away, a hidden wine cellar, waiting to cradle the collection of a true connoisseur. You can feel it in the walls, the windows, the way the light moves through the rooms—this home has been cared for, not just kept. Time hasn’t worn it down. It’s been cherished. As pure and vivid as the day it first opened its doors. You could spend the afternoon stretched out on the back deck, sunlight filtering through the trees, nothing but birdsong and breeze for company. You could sip your morning coffee barefoot, host twilight dinners under string lights, or watch a summer storm roll in with a glass of red in hand. The 1.7-acre lot offers a kind of privacy rarely found in metro Atlanta. And at night, when the trees come alive with light, it becomes your very own glowing botanical gardens. The world feels distant. Fresh air brushing city limits. Time loosens its grip. And for a moment—you forget to rush. They call it the best-kept secret in Atlanta, and you get to call it home.
Closed
$877,000
2208 Guinevere Way NE, Atlanta, GA 30345
3beds
3,367sqft
Single Family Residence, Residential
Built in 1978
1.72 Acres Lot
$893,200 Zestimate®
$260/sqft
$4,248 Estimated rent
Home value
$893,200
$813,000 - $983,000
$4,248/mo
Zestimate® history
Owner options
List your home for rent
$4,248/mo
Rent Zestimate®
Find your next renter with Zillow Rental Manager. Plus, with online applications, you can quickly screen prospective tenants – for free.
$4,248/mo
Rent Zestimate®
Refinance and save
$5,446/mo
Est. payment
Refinancing to a lower rate could help reduce your monthly payments and save thousands over the life of the loan.
$5,446/mo
Est. payment
Explore your selling options
Work with a Zillow partner agent
Leverage their expertise and Zillow's premium Showcase listings to get your home seen by more buyers.
Get startedList with your own agent
Get your home in front of millions of buyers by listing it on Zillow.
Learn how to do itSell it yourself
Take full control of how buyers see your home on Zillow by listing For Sale by Owner (FSBO).
List your homeWhat's special
Stone fireplaceFloor-to-ceiling stone fireplaceWalk-out deckPreserved original detailsWalls of glassSerene secondary bedroomsSecluded cul-de-sac
Zillow last checked:
Listing updated:
Listed by:
Vanessa Reilly,
Domo Realty
Bought with:
Vanessa Reilly, 301106
Domo Realty
Source: FMLS GA,MLS#: 7560578
Facts & features
Interior
Bedrooms & bathrooms
- Bedrooms: 3
- Bathrooms: 3
- Full bathrooms: 2
- 1/2 bathrooms: 1
- Main level bathrooms: 1
- Main level bedrooms: 1
Rooms
- Room types: Den, Laundry, Office
Primary bedroom
- Features: Master on Main, Oversized Master
- Level: Master on Main, Oversized Master
Bedroom
- Features: Master on Main, Oversized Master
Primary bathroom
- Features: Double Vanity, Separate Tub/Shower, Skylights, Whirlpool Tub
Dining room
- Features: Open Concept, Seats 12+
Kitchen
- Features: Breakfast Bar, Cabinets Other, Eat-in Kitchen, Kitchen Island, Pantry Walk-In, Solid Surface Counters, Stone Counters, View to Family Room
Heating
- Central
Cooling
- Central Air
Appliances
- Included: Dishwasher, Disposal, Double Oven, Dryer, Gas Cooktop, Gas Oven, Microwave, Range Hood, Refrigerator, Self Cleaning Oven, Washer
- Laundry: Main Level
Features
- Beamed Ceilings, Double Vanity, Entrance Foyer 2 Story, High Ceilings 10 ft Main, High Speed Internet, His and Hers Closets, Recessed Lighting, Track Lighting, Vaulted Ceiling(s), Walk-In Closet(s)
- Flooring: Ceramic Tile, Hardwood
- Windows: Insulated Windows, Skylight(s)
- Basement: Daylight,Exterior Entry,Finished,Finished Bath,Full,Interior Entry
- Number of fireplaces: 2
- Fireplace features: Basement, Family Room, Stone
- Common walls with other units/homes: No Common Walls
Interior area
- Total structure area: 3,367
- Total interior livable area: 3,367 sqft
Property
Parking
- Total spaces: 2
- Parking features: Attached, Driveway, Garage, Garage Door Opener, Garage Faces Side
- Attached garage spaces: 2
- Has uncovered spaces: Yes
Accessibility
- Accessibility features: None
Features
- Levels: Multi/Split
- Patio & porch: Deck, Rear Porch
- Exterior features: Lighting, Private Yard, Rain Gutters
- Pool features: None
- Has spa: Yes
- Spa features: Bath, None
- Fencing: Back Yard
- Has view: Yes
- View description: City
- Waterfront features: None
- Body of water: None
Lot
- Size: 1.72 Acres
- Dimensions: 316 x 284
- Features: Back Yard, Cul-De-Sac, Front Yard, Private, Wooded
Details
- Additional structures: None
- Parcel number: 18 208 01 173
- Other equipment: None
- Horse amenities: None
Construction
Type & style
- Home type: SingleFamily
- Architectural style: Contemporary,Mid-Century Modern,Modern
- Property subtype: Single Family Residence, Residential
Materials
- Cedar, Stone
- Foundation: Slab
- Roof: Composition
Condition
- Resale
- New construction: No
- Year built: 1978
Utilities & green energy
- Electric: 220 Volts
- Sewer: Public Sewer
- Water: Public
- Utilities for property: Cable Available, Electricity Available, Natural Gas Available, Phone Available, Sewer Available, Water Available
Green energy
- Energy efficient items: None
- Energy generation: None
Community & HOA
Community
- Features: Near Public Transport, Near Schools, Near Shopping, Near Trails/Greenway, Park, Playground, Restaurant, Sidewalks, Street Lights
- Security: Carbon Monoxide Detector(s), Security Lights
- Subdivision: Lancelot Woods
HOA
- Has HOA: No
Location
- Region: Atlanta
Financial & listing details
- Price per square foot: $260/sqft
- Annual tax amount: $9,375
- Date on market: 4/22/2025
- Cumulative days on market: 6 days
- Electric utility on property: Yes
- Road surface type: Paved
Price history
| Date | Event | Price |
|---|---|---|
| 5/30/2025 | Sold | $877,000+9.6%$260/sqft |
Source:  FMLS GA #7560578 Report a problem FMLS GA #7560578 Report a problem | ||
| 5/8/2025 | Pending sale | $800,000$238/sqft |
Source:  GAMLS #10504088 Report a problem GAMLS #10504088 Report a problem | ||
| 4/22/2025 | Listed for sale | $800,000$238/sqft |
Source: FMLS GA #7560578 Report a problem | ||
Public tax history
Tax history is unavailable.
Neighborhood: 30345
Nearby homes
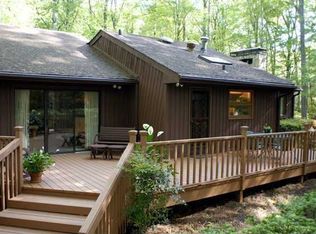
- $877,0003 bd2 ba3.3k sqft2208 Guinevere Way, Atlanta, GA 30345Sold
- $678,6004 bd2 ba2.5k sqft2833 Randolph Rd, Atlanta, GA 30345Off Market
- $800,7004 bd3 ba3.2k sqft2216 Guinevere Way, Atlanta, GA 30345Off Market
- $492,2004 bd4 ba3.3k sqft2216 Guinevere Way NE, Atlanta, GA 30345Off Market
- $863,6005 bd4 ba3.2k sqft2209 Guinevere Way, Atlanta, GA 30345Off Market
- $722,3004 bd3 ba2.5k sqft2920 Randolph Rd, Atlanta, GA 30345Off Market
- $803,2004 bd4 ba2.9k sqft2195 Greencliff Dr, Atlanta, GA 30345Off Market
- $785,0005 bd4 ba3.1k sqft2839 Greenwillow Dr, Atlanta, GA 30345Sold
Nearby schools
GreatSchools rating
- 6/10Henderson Mill Elementary SchoolGrades: PK-5Distance: 0.8 mi
- 5/10Henderson Middle SchoolGrades: 6-8Distance: 1.6 mi
- 6/10Lakeside High SchoolGrades: 9-12Distance: 0.9 mi
Schools provided by the listing agent
- Elementary: Briarlake
- Middle: Henderson - Dekalb
- High: Lakeside - Dekalb
Source: FMLS GA. This data may not be complete. We recommend contacting the local school district to confirm school assignments for this home.
Get a cash offer in 3 minutes
Find out how much your home could sell for in as little as 3 minutes with a no-obligation cash offer.
Estimated market value
$893,200
Get a cash offer in 3 minutes
Find out how much your home could sell for in as little as 3 minutes with a no-obligation cash offer.
Estimated market value
$893,200
- Georgia
- Dekalb County
- Atlanta
- 30345
- 2208 Guinevere Way NE
Nearby cities
Nearby neighborhoods
Nearby zip codes
Other Atlanta Topics
