Discover a perfect blend of comfort and contemporary style in this meticulously crafted two-story home, ideally situated in the Sycamore Ridge community by D.R. Horton. The main level welcomes you with a modern open concept design, seamlessly integrating the kitchen, dining area, and living room, creating an inviting atmosphere for both daily living and entertaining. Throughout the entire first floor, 9-foot ceilings enhance the sense of space and elegance. The well-appointed kitchen is a culinary delight, featuring a spacious island, gleaming granite countertops, and sleek stainless-steel appliances. Ample storage is provided by elegant 36" cabinetry and a generous walk-in pantry, ensuring everything has its place. A versatile flexible space on the main floor offers the perfect solution for a home office or study, complemented by a convenient powder room. Ascend to the second level to find a generously sized primary bedroom, a true sanctuary boasting a private bathroom equipped with dual vanity sinks, a luxurious shower, and a walk-in closet offering abundant storage. Three additional bedrooms share a well-appointed bathroom, providing comfortable accommodations for family or guests. An upstairs laundry room adds a layer of practical convenience to everyday routines. Residents of this community enjoy access to exceptional amenities, including a vibrant playground and serene ponds surrounded by open green spaces, fostering a lifestyle of leisure and connection.
Pending
$344,900
2208 Hackberry St, Springfield, OH 45505
4beds
2,155sqft
:
Get pre-qualified$2,463/mo
Single Family Residence
Built in 2026
0.75 Acres Lot
$390,100 Zestimate®
$160/sqft
$38/mo HOA
What's special
Spacious islandWell-appointed kitchenGenerously sized primary bedroomGleaming granite countertopsModern open concept designSleek stainless-steel appliancesVibrant playground
- 142 days |
- 4 |
- 0 |
Zillow last checked:
Listing updated:
Listed by:
James McKinney 937-777-9464,
D.R. Horton Realty of Ohio Inc
Source: DABR MLS,MLS#: 954497 Originating MLS: Dayton Area Board of REALTORS
Originating MLS: Dayton Area Board of REALTORSFacts & features
Interior
Bedrooms & bathrooms
- Bedrooms: 4
- Bathrooms: 3
- Full bathrooms: 2
- 1/2 bathrooms: 1
- Main level bathrooms: 1
Bedroom
- Level: Second
- Dimensions: 13 x 19
Bedroom
- Level: Second
- Dimensions: 10 x 12
Bedroom
- Level: Second
- Dimensions: 10 x 11
Bedroom
- Level: Second
- Dimensions: 11 x 10
Breakfast room nook
- Level: Main
- Dimensions: 8 x 13
Entry foyer
- Level: Main
- Dimensions: 10 x 6
Great room
- Level: Main
- Dimensions: 13 x 17
Kitchen
- Level: Main
- Dimensions: 13 x 15
Laundry
- Level: Second
- Dimensions: 7 x 6
Heating
- Forced Air, Natural Gas
Cooling
- Central Air
Appliances
- Included: Dishwasher, Disposal, Microwave, Range
Features
- Granite Counters, Kitchen Island, Kitchen/Family Room Combo, Pantry, Walk-In Closet(s)
- Windows: Double Pane Windows, Insulated Windows, Vinyl
Interior area
- Total structure area: 2,155
- Total interior livable area: 2,155 sqft
Property
Parking
- Total spaces: 2
- Parking features: Attached, Garage, Two Car Garage
- Attached garage spaces: 2
Features
- Levels: Two
- Stories: 2
- Patio & porch: Patio
- Exterior features: Patio
Lot
- Size: 0.75 Acres
Details
- Parcel number: 3050700021312075
- Zoning: Residential
- Zoning description: Residential
Construction
Type & style
- Home type: SingleFamily
- Property subtype: Single Family Residence
Materials
- Stone, Vinyl Siding
- Foundation: Slab
Condition
- New Construction
- New construction: Yes
- Year built: 2026
Utilities & green energy
- Water: Public
- Utilities for property: Natural Gas Available, Water Available
Community & HOA
Community
- Features: Trails/Paths
- Security: Smoke Detector(s)
- Subdivision: Sycamore Ridge
HOA
- Has HOA: Yes
- Services included: Playground
- HOA fee: $450 annually
- HOA name: Stonegate Property Management
- HOA phone: 513-528-3990
Location
- Region: Springfield
Financial & listing details
- Price per square foot: $160/sqft
- Date on market: 3/19/2026
- Date available: 03/19/2026
- Listing terms: Conventional,FHA,VA Loan
Estimated market value
$390,100
$363,000 - $417,000
$2,440/mo
Price history
| Date | Event | Price |
|---|---|---|
| 4/14/2026 | Pending sale | $344,900+2.1%$160/sqft |
Source:  DABR MLS #954497 Report a problem DABR MLS #954497 Report a problem | ||
| 4/11/2026 | Price change | $337,900-2%$157/sqft |
Source:  DR Horton Report a problem DR Horton Report a problem | ||
| 3/31/2026 | Price change | $344,900-3%$160/sqft |
Source: DR Horton Report a problem | ||
| 3/22/2026 | Price change | $355,725+0.2%$165/sqft |
Source: DR Horton Report a problem | ||
| 3/19/2026 | Listed for sale | $354,900$165/sqft |
Source: DABR MLS #954497 Report a problem | ||
Public tax history
Tax history is unavailable.
Monthly payment
Est. payment
Payment breakdown
Explore the cost of this home by adjusting the details. Changes won't be saved.Climate risks
Neighborhood: 45505
Nearby schools
GreatSchools rating
- 6/10Possum Elementary SchoolGrades: PK-6Distance: 1.7 mi
- 8/10Shawnee High SchoolGrades: 7-12Distance: 1.9 mi
Schools provided by the listing agent
- District: Clark-Shawnee
Source: DABR MLS. This data may not be complete. We recommend contacting the local school district to confirm school assignments for this home.
- $349,9004 bd3 ba2k sqft2206 Hackberry St, Springfield, OH 45505New Construction

- $336,3424 bd3 ba2.3k sqft2212 Hackberry St, Springfield, OH 45505Sold
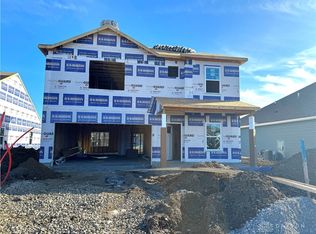
- $359,9004 bd2 ba1.7k sqft2204 Hackberry St, Springfield, OH 45505New Construction

- $350,0004 bd3 ba2.3k sqft2215 Hackberry St, Springfield, OH 45505Sold

- $319,9003 bd2 ba1.5k sqft2214 Hackberry St, Springfield, OH 45505Sold
- $299,9003 bd2 ba1.5k sqft2207 Hackberry St, Springfield, OH 45505New Construction
- $315,9003 bd2 ba1.6k sqft2203 Hackberry St, Springfield, OH 45505Pending
- $314,9004 bd3 ba2k sqft2209 Hackberry St, Springfield, OH 45505Sold
A local agent can set up tours, give advice and negotiate with sellers.
Similar homes
- from $352,9003 bd3 ba2.1k sqftPendleton Plan, Sycamore Ridge, Springfield, OH 45505New Construction
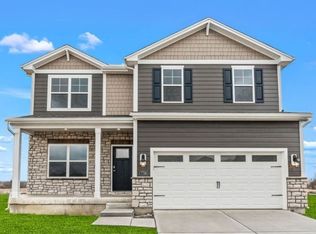 DR Horton
 - $349,9004 bd3 ba2k sqft2206 Hackberry St, Springfield, OH 45505New Construction
 MLS ID #959769, James McKinney, D.R. Horton Realty of Ohio Inc. DABR MLS
 - $364,9004 bd3 ba2.3k sqft2119 Hackberry St, Springfield, OH 45505New Construction
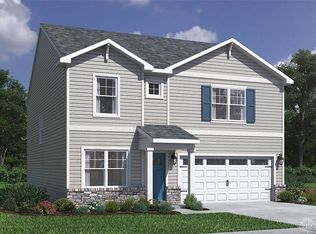 DABR MLS
 - $320,9004 bd3 ba2k sqft2110 Hackberry St, Springfield, OH 45505New Construction
 DABR MLS
 - $359,9004 bd3 ba2k sqft2116 Hackberry St, Springfield, OH 45505New ConstructionDABR MLS
- from $329,9004 bd3 ba2.3k sqftHolcombe Plan, Sycamore Ridge, Springfield, OH 45505New ConstructionDR Horton
- $323,9004 bd2 ba1.7k sqft2114 Hackberry St, Springfield, OH 45505New ConstructionDABR MLS
- $319,9004 bd3 ba2k sqft2201 Hackberry St, Springfield, OH 45505New ConstructionDABR MLS
- $359,9004 bd2 ba1.7k sqft2204 Hackberry St, Springfield, OH 45505New ConstructionDABR MLS
- from $309,9004 bd2 ba1.7k sqftChatham Plan, Sycamore Ridge, Springfield, OH 45505New ConstructionDR Horton
- $299,9004 bd3 ba1.6k sqft508 Skyway Dr, Springfield, OH 45505For Sale
 MLS ID #1046750, Andrea White, Michel Realty RE/MAX Winners. WRIST
 - $316,9003 bd2 ba1.6k sqft2256 Memorial Dr, Springfield, OH 45505New ConstructionDABR MLS
- from $299,9003 bd2 ba1.6k sqftNewcastle Plan, Sycamore Ridge, Springfield, OH 45505New ConstructionDR Horton
- $289,9003 bd2 ba1.2k sqft2112 Hackberry St, Springfield, OH 45505New ConstructionMLS ID #962102, James McKinney, D.R. Horton Realty of Ohio Inc. DABR MLS
- $299,9003 bd2 ba1.5k sqft2207 Hackberry St, Springfield, OH 45505New ConstructionDABR MLS
- $364,9003 bd2 ba1.8k sqft4010 Chakeres Ave, Springfield, OH 45505For Sale
 MLS ID #226024087, DaRon N Irby, e-Merge Real Estate. Columbus and Central Ohio Regional MLS
 - from $359,9004 bd3 ba2.3k sqftHolcombe Plan, Liberty Place, Springfield, OH 45503New ConstructionDR Horton
- $379,9004 bd3 ba2.3k sqft1920 Willoughby Ave, Springfield, OH 45503New ConstructionDR Horton
- $349,9003 bd2 ba1.4k sqft1782 Northpoint Ln, Springfield, OH 45503For SaleMLS ID #1046088, Brittany Drake, eXp Realty. WRIST
- from $296,9904 bd3 ba2.3k sqftSpruce Plan, Melody Parks, Arbor Series, Springfield, OH 45505New ConstructionArbor Homes
