This idyllic retreat in pastoral Springfield Township, just minutes from the Lehigh Valley, NJ & I-78, was designed & built by the owners in 2007. The 3.3-acre parcel is very privately sited on a cul-de-sac, backing to 26 preserved acres. A circular drive is the inviting entry to a classic front portico, which passes into a foyer flanked by formal LR & DR. One wing is devoted to the stunning master suite, w/ a full guest suite in the opposite wing. Entertainers & gourmands will relish the well-appointed kitchen adjoining the cozy FR. Two generous bedroom suites & 2nd LR/FR complete the 2nd floor, & ground-level windows & doors naturally light the huge walk-out basement. A maintenance-free covered porch & deck span the rear of the home, where breathtaking views of gardens, vineyard, sunsets & wildlife provide a soothing respite. An unparalleled combination of understated sophistication, convenient location, coveted privacy, & exceptional appointments inside & out.
Sold for $1,299,000
$1,299,000
2208 High Meadow Rd, Coopersburg, PA 18036
4beds
5,331sqft
Single Family Residence
Built in 2007
3.3 Acres Lot
$1,416,000 Zestimate®
$244/sqft
$5,879 Estimated rent
Home value
$1,416,000
$1.32M - $1.52M
$5,879/mo
Zestimate® history
Owner options
List your home for rent
$5,879/mo
Rent Zestimate®
Find your next renter with Zillow Rental Manager. Plus, with online applications, you can quickly screen prospective tenants – for free.
$5,879/mo
Rent Zestimate®
Refinance and save
$6,737/mo
Est. payment
Refinancing to a lower rate could help reduce your monthly payments and save thousands over the life of the loan.
$6,737/mo
Est. payment
Explore your selling options
Work with a Zillow partner agent
Leverage their expertise and Zillow's premium Showcase listings to get your home seen by more buyers.
Get startedList with your own agent
Get your home in front of millions of buyers by listing it on Zillow.
Learn how to do itSell it yourself
Take full control of how buyers see your home on Zillow by listing For Sale by Owner (FSBO).
List your homeWhat's special
Zillow last checked:
Listing updated:
Listed by:
Rebecca Symmes,
BHHS Fox & Roach Center Valley
Bought with:
Lauren E. Midlam, RM426272
VM Realty Group LLC
Source: GLVR,MLS#: 716661 Originating MLS: Lehigh Valley MLS
Facts & features
Interior
Bedrooms & bathrooms
- Bedrooms: 4
- Bathrooms: 5
- Full bathrooms: 4
- 1/2 bathrooms: 1
Rooms
- Room types: Den, Office
Primary bedroom
- Description: H/w floor; vaulted tray ceiling w/ rope accent light; recessed lights; ceiling fan/light; built-in speakers; bump-out window seat w/ Andersen casement windows, finished cabinetry below; Andersen patio door to rear porch
- Level: First
- Dimensions: 22.00 x 16.00
Bedroom
- Description: Third BR; h/w floor; recessed lights; ceiling fan/light; double Andersen sash windows
- Level: Second
- Dimensions: 14.20 x 11.11
Bedroom
- Description: Fourth BR; h/w floor; recessed lights; ceiling fan/light; double Andersen sash windows
- Level: Second
- Dimensions: 13.11 x 11.90
Bedroom
- Description: Guest suite w/ h/w floor; ceiling fan/light; recessed lights; closet with six-panel bi-fold doors; pocket doors to bath, kitchen & laundry room
- Level: First
- Dimensions: 14.20 x 14.20
Primary bathroom
- Description: Imported tile floor w/ radiant heat; Kraftmaid cabinetry w/ recessed sinks, marble counters; marble shower & jetted tub surround; glass mosaic tile shower floor; Jacuzzi tub; Kohler water closet & bidet; Steamist steam shower; seamless shower door
- Level: First
- Dimensions: 22.00 x 10.00
Breakfast room nook
- Description: H/w floor; recessed lights; ceiling fan/light; built-in speakers; Andersen patio door to porch; triple Andersen casement windows w/ tiled floor for indoor plants
- Level: First
- Dimensions: 21.00 x 10.80
Den
- Description: First of 2 offices; h/w floor; ceiling fan/light; build-in speakers; recessed lights; Andersen sliding door to rear porch.
- Level: First
- Dimensions: 14.00 x 11.00
Den
- Description: Second of 2 offices; h/w floor; ceiling fan/light; recessed lights; built-in speakers
- Level: First
- Dimensions: 14.00 x 11.70
Dining room
- Description: H/w floor; 8" crown & base molding; chair rail; swinging door to butler's pantry; bi-fold French doors w/ transom; rheostat-controlled chandelier & sconces; built-in speakers
- Level: First
- Dimensions: 15.00 x 16.70
Family room
- Description: H/w floor; recessed can lights; ceiling fan/light; built-in speakers; built-in cabinetry with wiring for TV & speakers; stone w/b FP w/ wood mantle, flanked by Andersen sliding patio doors w/ transoms; bi-fold French doors to LR, flanked by 2 closets
- Level: First
- Dimensions: 21.50 x 18.00
Foyer
- Description: Side lights w/ transom around front door; h/w floor; 8" crown & base molding, bi-fold French doors w/ transoms to LR & DR; arched doorway to FR topped w/ keystone; split staircase to 2nd floor; rheostat-controlled ceiling light, door to basement
- Level: First
- Dimensions: 14.00 x 14.00
Other
- Description: Third BA; recessed lights;sconces over skink; ceramic tile floor w/ imported tile wall surround; porcelain tub/shower; cased vanity w/ marble counter, Delta fixtures; separate water closet; door to unfinished attic space
- Level: Second
- Dimensions: 9.10 x 6.60
Other
- Description: Fourth BA; ceramic tile floor w/imported tile wall surround; recessed lights; sconces over sink; porcelain tub/shower; cased vanity w/ mable counter, Delta fixtures; separate water closet; door to unfinished attic space
- Level: Second
- Dimensions: 9.90 x 6.60
Other
- Description: Guest bath with imported tile, radiant heat, ADA features
- Level: First
- Dimensions: 10.00 x 9.00
Half bath
- Description: H/w floor; white beadboard half-wall trim topped w/ chair rail molding; Kohler water closet; cased wood vanity w/ white marble top, inset bowl; framed mirror; flared half-moon frosted sconce
- Level: First
- Dimensions: 5.30 x 5.30
Kitchen
- Description: H/w floor; recessed can lights; red birch cabinetry w/ SS rod pulls; GE Monogram appliances; potfiller; imported tile backsplash; granite countertops; 64"x99" island w/ glass pendant lights; under-cabinet lights; pocket door
- Level: First
- Dimensions: 18.00 x 15.40
Laundry
- Description: H/w floor; white wall & base cabinets; GE washer, Frigidaire Gallery dryer; Andersen awning window; Andersen patio door to rear deck; door to garage; recessed lights; pocket door
- Level: First
- Dimensions: 13.70 x 10.90
Living room
- Description: 2nd LR/FR; h/w floor; ceiling fan/light; recessed lights; built-in speakers; double Andersen sash windows
- Level: Second
- Dimensions: 25.40 x 21.30
Living room
- Description: H/w floor; 8" crown & base molding; chair rail; gas FP w/ Vermont marble surround, mantle w/ raised sunburst trim & fluted pilasters; arched built-in cabinetry topped w/ keystone; bi-fold French doors; built-in speakers; rheostat-controlled lighting
- Level: First
- Dimensions: 15.00 x 16.70
Other
- Description: Ante room to master suite; h/w floor; pocket doors from hallway & into master closet
- Level: First
- Dimensions: 8.00 x 6.80
Other
- Description: Master walk-in closet; h/w floor; fluorescent lights; built-in drawers & shelving by Clever Closets
- Level: First
- Dimensions: 15.00 x 8.00
Other
- Description: Walk-in closet; h/w floor; fluorescent light; coated wire shelving; Andersen sash window w/ access to roof over front portico
- Level: Second
- Dimensions: 9.40 x 9.80
Other
- Description: Hallway to 3rd BR suite; h/w floor; pocket door from FR/LR; recessed lights
- Level: Second
- Dimensions: 3.70 x 7.20
Other
- Description: W/in closet to 3rd BR; h/w floor; fluorescent light, coated wire shelving; Andersen sash window; access panel to upper attic space
- Level: Second
- Dimensions: 11.11 x 9.11
Other
- Description: Hallway to 4th BR suite; h/w floor; recessed lights; pocket door from FR/LR
- Level: Second
- Dimensions: 3.30 x 7.00
Other
- Description: W/in closet to 4th BR; h/w floor; fluorescent lights
- Level: Second
- Dimensions: 11.80 x 9.11
Other
- Description: Oversized garage w/ 3 bays; powder-coated shelving; two pairs of Andersen sash windows; three Overhead Door openers with keypad (replaced August 2021); Rustolelum Rock Solid painted epoxy floor
- Level: First
- Dimensions: 34.00 x 22.00
Other
- Description: Butler's pantry w/ h/w; 2nd refrigerator; GE Monogram wine frig; red birch cabinetry w/ SS rod pulls; recessed lights; under- cabinet lights; imported tile backsplash
- Level: First
- Dimensions: 7.30 x 7.10
Other
- Description: Hallway to master wing w/ h/w floor; recessed lights; roof tube; pocket door to master suite
- Level: First
- Dimensions: 14.00 x 4.30
Heating
- Forced Air, Gas, Propane, Radiant
Cooling
- Central Air, Ceiling Fan(s), Whole House Fan, Zoned
Appliances
- Included: Dryer, Dishwasher, ENERGY STAR Qualified Appliances, Electric Oven, Electric Water Heater, Microwave, Refrigerator, Water Softener Owned, Washer
- Laundry: Main Level
Features
- Attic, Wet Bar, Breakfast Area, Cathedral Ceiling(s), Entrance Foyer, Eat-in Kitchen, Handicap Access, High Ceilings, Home Office, Jetted Tub, Kitchen Island, Mud Room, Family Room Main Level, Storage, Traditional Floorplan, Utility Room, Vaulted Ceiling(s), Walk-In Closet(s), Wired for Data
- Flooring: Hardwood, Tile
- Windows: Screens
- Basement: Daylight,Exterior Entry,Full,Walk-Out Access
- Has fireplace: Yes
- Fireplace features: Family Room, Living Room
Interior area
- Total interior livable area: 5,331 sqft
- Finished area above ground: 5,331
- Finished area below ground: 0
Property
Parking
- Total spaces: 3
- Parking features: Attached, Garage, Off Street, On Street, Garage Door Opener
- Attached garage spaces: 3
- Has uncovered spaces: Yes
Features
- Stories: 2
- Patio & porch: Covered, Deck, Porch
- Exterior features: Deck, Fence, Handicap Accessible, Porch, Shed, Propane Tank - Leased
- Has spa: Yes
- Fencing: Invisible,Yard Fenced
- Has view: Yes
- View description: Hills, Panoramic
Lot
- Size: 3.3 Acres
- Features: Cul-De-Sac, Flat, Views
Details
- Additional structures: Shed(s)
- Parcel number: 42012027008
- Zoning: AD
- Special conditions: None
Construction
Type & style
- Home type: SingleFamily
- Architectural style: Cape Cod,Colonial
- Property subtype: Single Family Residence
Materials
- Fiber Cement, Other, Stone Veneer
- Roof: Asphalt,Fiberglass,Metal
Condition
- Year built: 2007
Utilities & green energy
- Electric: 400 Amp Service, Circuit Breakers, Generator
- Sewer: Septic Tank
- Water: Well
Green energy
- Green verification: ENERGY STAR Certified Homes
- Energy efficient items: Appliances
Community & HOA
Community
- Security: Closed Circuit Camera(s), Smoke Detector(s)
- Subdivision: Not in Development
Location
- Region: Coopersburg
Financial & listing details
- Price per square foot: $244/sqft
- Tax assessed value: $91,830
- Annual tax amount: $14,434
- Date on market: 9/19/2025
- Listing terms: Cash,Conventional,1031 Exchange
- Ownership type: Fee Simple
- Road surface type: Paved
Price history
| Date | Event | Price |
|---|---|---|
| 6/5/2024 | Sold | $1,299,000$244/sqft |
Source:  GLVR #716661 Report a problem | ||
| 1/17/2024 | Pending sale | $1,299,000$244/sqft |
Source: GLVR #716661 Report a problem | ||
| 5/1/2023 | Listed for sale | $1,299,000$244/sqft |
Source: GLVR #716661 Report a problem | ||
| 11/24/2022 | Listing removed | $1,299,000$244/sqft |
Source:  Bright MLS #PABU2036838 Report a problem | ||
| 10/11/2022 | Listed for sale | $1,299,000+566.2%$244/sqft |
Source: GLVR #701959 Report a problem | ||
| 6/16/2004 | Sold | $195,000$37/sqft |
Source: Public Record Report a problem | ||
Public tax history
| Year | Property taxes | Tax assessment |
|---|---|---|
| 2026 | $15,501 +3.1% | $91,830 |
| 2025 | $15,029 | $91,830 |
| 2024 | $15,029 +2.2% | $91,830 |
| 2023 | $14,710 +3% | $91,830 |
| 2022 | $14,275 +2% | $91,830 |
| 2021 | $13,999 | $91,830 |
| 2020 | $13,999 +1.8% | $91,830 |
| 2018 | $13,752 +1.6% | $91,830 |
| 2017 | $13,539 +1.5% | $91,830 |
| 2016 | $13,344 +34.3% | $91,830 |
| 2015 | $9,936 | $91,830 |
| 2014 | $9,936 | $91,830 |
| 2013 | -- | $91,830 |
| 2012 | -- | $91,830 |
| 2011 | -- | $91,830 |
| 2010 | -- | $91,830 |
| 2009 | -- | $91,830 |
| 2008 | -- | $91,830 +759.8% |
| 2007 | -- | $10,680 |
| 2006 | -- | $10,680 |
| 2005 | -- | $10,680 +300% |
| 2004 | -- | $2,670 |
Find assessor info on the county website
Neighborhood: 18036
Nearby homes
- $1,459,6005 bd6 ba5k sqft2216 High Meadow Rd, Coopersburg, PA 18036Off Market
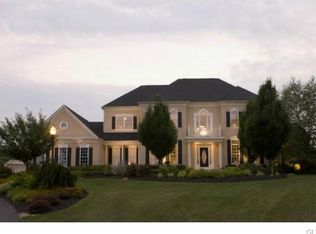
- $825,0006 bd3 ba4.4k sqft2202 High Meadow Rd, Coopersburg, PA 18036Pending

- $--3.01 acres0 High Meadow Rd, Coopersburg, PA 18036Off Market
- $916,4005 bd4 ba4k sqft2212 High Meadow Rd, Coopersburg, PA 18036Off Market
- $723,7005 bd2 ba3.1k sqft2205 High Meadow Rd, Coopersburg, PA 18036Off Market
- $889,5004 bd3 ba2.5k sqft2229 High Meadow Rd, Coopersburg, PA 18036Off Market
- $1,048,3004 bd5 ba4.4k sqft2240 High Meadow Rd, Coopersburg, PA 18036Off Market
- $1,137,9004 bd3 ba3k sqft2135 Route 212, Coopersburg, PA 18036Off Market
Nearby schools
GreatSchools rating
- 8/10Springfield El SchoolGrades: K-5Distance: 0.7 mi
- 5/10Palisades Middle SchoolGrades: 6-8Distance: 5.1 mi
- 7/10Palisades High SchoolGrades: 9-12Distance: 5.4 mi
Schools provided by the listing agent
- Elementary: palisades
- Middle: palisades
- High: palisades
- District: Palisades
Source: GLVR. This data may not be complete. We recommend contacting the local school district to confirm school assignments for this home.
Get a cash offer in 3 minutes
Find out how much your home could sell for in as little as 3 minutes with a no-obligation cash offer.
Estimated market value
$1,416,000
Get a cash offer in 3 minutes
Find out how much your home could sell for in as little as 3 minutes with a no-obligation cash offer.
Estimated market value
$1,416,000
- Pennsylvania
- Bucks County
- Coopersburg
- 18036
- 2208 High Meadow Rd
