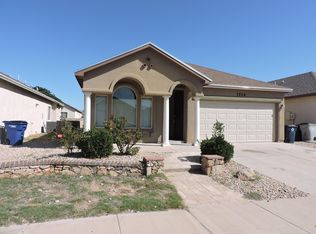
Welcome to this charming 4-bedroom, 2-bath home offering approximately 1,391 sq. ft. of comfortable living space in an established East El Paso neighborhood. The functional floor plan offers plenty of natural light, spacious bedrooms, and tile flooring throughout the main living areas. The kitchen provides ample cabinetry and counter space, a kitchen island, & an adjoining dining area. Retreat to the primary suite featuring with double sinks and a shower/tub combo. Three additional bedrooms offer flexibility for family, guests, a home office, or hobby space. Step out back featuring mature shade trees, a rock wall with raised privacy fencing, and plenty of room to relax, entertain, or create your own outdoor retreat. Conveniently located near the Eastside Sports Complex with easy access to shopping, dining, schools, and major roadways. A great opportunity to make this Eastside home your own!
Pending
$220,000
2208 Honour Point Pl, El Paso, TX 79938
4beds
1,391sqft
Single Family Residence
Built in 2011
4,791 Square Feet Lot
$220,300 Zestimate®
$158/sqft
$-- HOA
What's special
Spacious bedroomsPlenty of natural lightAdjoining dining areaMature shade treesKitchen island
- 25 days
- 990
- 69
Likely to sell faster than
Zillow last checked:
Listing updated:
Listed by:
Rosemary De La Rosa 0648917 915-490-9905,
ClearView Realty
Source: GEPAR,MLS#: 949356
Facts & features
Interior
Bedrooms & bathrooms
- Bedrooms: 4
- Bathrooms: 2
- Full bathrooms: 2
Heating
- Central, Forced Air
Cooling
- Refrigerated, Ceiling Fan(s)
Appliances
- Included: Dishwasher, Free-Standing Gas Oven, Microwave
- Laundry: Gas Dryer Hookup, Washer Hookup
Features
- Ceiling Fan(s), Kitchen Island, Pantry
- Flooring: Tile, Carpet
- Windows: Double Pane Windows
- Has fireplace: No
Interior area
- Total structure area: 1,391
- Total interior livable area: 1,391 sqft
Video & virtual tour
Property
Parking
- Parking features: Garage - Attached
- Has attached garage: Yes
Features
- Exterior features: Back Yard Access
- Pool features: None
- Fencing: Back Yard
Lot
- Size: 4,791 Square Feet
- Features: Standard Lot
Details
- Parcel number: T28799927001100
- Zoning: R6
- Special conditions: None
Construction
Type & style
- Home type: SingleFamily
- Architectural style: 1 Story
- Property subtype: Single Family Residence
Materials
- Stucco
- Roof: Shingle,Pitched
Condition
- Year built: 2011
Utilities & green energy
- Water: City
Community & HOA
Community
- Subdivision: Tierra Del Este
HOA
- Has HOA: No
- Amenities included: None
- Services included: None
Location
- Region: El Paso
Financial & listing details
- Price per square foot: $158/sqft
- Tax assessed value: $217,557
- Annual tax amount: $5,610
- Date on market: 8/14/2026
- Cumulative days on market: 17 days
- Listing terms: Cash,Conventional,FHA,VA Loan
Estimated market value
$220,300
$209,000 - $231,000
$1,706/mo
Price history
| Date | Event | Price |
|---|---|---|
| 9/3/2026 | Pending sale | $220,000$158/sqft |
Source: | ||
| 8/24/2026 | Contingent | $220,000$158/sqft |
Source: | ||
| 8/14/2026 | Listed for sale | $220,000$158/sqft |
Source: | ||
Public tax history
| Year | Property taxes | Tax assessment |
|---|---|---|
| 2025 | $3,875 +2.2% | $209,862 +10% |
| 2024 | $3,792 +3.1% | $190,784 +10% |
| 2023 | $3,679 -8.1% | $173,440 +10% |
| 2022 | $4,002 +0.6% | $157,673 +10% |
| 2021 | $3,978 +7.6% | $143,339 +10% |
| 2020 | $3,695 -0.8% | $130,308 |
| 2019 | $3,724 +2.9% | $130,308 -0.9% |
| 2018 | $3,620 +10.5% | $131,516 +5.1% |
| 2017 | $3,277 +9.9% | $125,090 +6.3% |
| 2016 | $2,983 -6.9% | $117,694 -8.2% |
| 2015 | $3,205 | $128,260 +3.1% |
| 2014 | $3,205 | $124,397 |
| 2013 | -- | $124,397 +7.6% |
| 2012 | -- | $115,584 |
Find assessor info on the county website
Monthly payment
Est. payment
Payment breakdown
Explore the cost of this home by adjusting the details. Changes won't be saved.Climate risks
Neighborhood: 79938
Nearby schools
Schools provided by the listing agent
- Elementary: Lujanchav
- Middle: Sunridge
- High: Pebble Hills
Source: GEPAR. This data may not be complete. We recommend contacting the local school district to confirm school assignments for this home.