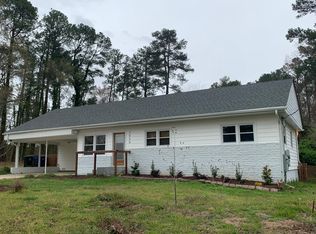
Buyer had to back out due to family emergency. No fault of seller and no inspection was done. Step inside this lovely, recently renovated, Mid-Centry Modern home that is all on one level! This floor plan has the best of both worlds; an open concept living area that is perfect for entertaining, but bedrooms are thoughtfully tucked away on separate wings of the home. The primary suite is off the kitchen, and features a large walk in closet and private bathroom with walk in shower, dual vanity and towel warmer. The other three bedrooms are on the oppisite side of the house, perfect for home office, guest bedrooms and families. The kitchen features beautiful custom cabinets, soapstone countertops, a waterfall island, Bosch microwave, wall oven, dishwasher, fridge and a Bertazzoni gas range and a pantry with custom built-in shelving. The backyard will be your private oasis with a screened porch, large back deck perfect for outdoor dining, a lower patio and it's fully fenced for pets and kids! House was remodeled in 2021 by licensed GC (Will Madison): New roof with extra wide gutters and gutter guards, whole exterior house repaint, new kitchen, bathrooms, laundry, new electric water heater, new HVAC, hose bibs added to exterior. Upgraded electrical, where needed. Kinetico whole house filter system installed + reverse osmosis system installed for drinking water/fridge connection. Generator on property (year unknown/works well). 2021 new buried 330 UG propane tank for fireplace and stove (Couch Oil maintains service). Timbertech Legacy decking boards for back decks and new railings. Extensive landscaping, driveway repair, fencing. Most windows and screens replaced with new Marvin windows in 2022 (some original still remain in main living area).
Sold for $775,000
$775,000
2208 Jarman Dr, Raleigh, NC 27604
4beds
2,236sqft
Single Family Residence, Residential
Built in 1984
0.65 Acres Lot
$725,400 Zestimate®
$347/sqft
$2,355 Estimated rent
Home value
$725,400
$689,000 - $762,000
$2,355/mo
Zestimate® history
Owner options
List your home for rent
$2,355/mo
Rent Zestimate®
Find your next renter with Zillow Rental Manager. Plus, with online applications, you can quickly screen prospective tenants – for free.
$2,355/mo
Rent Zestimate®
Refinance and save
$4,930/mo
Est. payment
Refinancing to a lower rate could help reduce your monthly payments and save thousands over the life of the loan.
$4,930/mo
Est. payment
Explore your selling options
Work with a Zillow partner agent
Leverage their expertise and Zillow's premium Showcase listings to get your home seen by more buyers.
Get startedList with your own agent
Get your home in front of millions of buyers by listing it on Zillow.
Learn how to do itSell it yourself
Take full control of how buyers see your home on Zillow by listing For Sale by Owner (FSBO).
List your homeWhat's special
Zillow last checked:
Listing updated:
Listed by:
Kimberlie Meeker 919-623-0095,
Carpenter Real Estate Group
Bought with:
Becky Harper, 144004
Compass -- Cary
Source: Doorify MLS,MLS#: 10031207
Facts & features
Interior
Bedrooms & bathrooms
- Bedrooms: 4
- Bathrooms: 3
- Full bathrooms: 2
- 1/2 bathrooms: 1
Heating
- Heat Pump, Propane
Cooling
- Ceiling Fan(s), Central Air, Heat Pump
Appliances
- Included: Dishwasher, Free-Standing Gas Range, Microwave, Range Hood, Refrigerator, Oven, Water Purifier
- Laundry: Laundry Room
Features
- Bathtub/Shower Combination, Ceiling Fan(s), Double Vanity, Open Floorplan, Smooth Ceilings, Vaulted Ceiling(s), Walk-In Closet(s), Walk-In Shower
- Flooring: Ceramic Tile, Hardwood
- Number of fireplaces: 1
- Fireplace features: Living Room, Propane
Interior area
- Total structure area: 2,236
- Total interior livable area: 2,236 sqft
- Finished area above ground: 2,236
- Finished area below ground: 0
Property
Parking
- Total spaces: 4
- Parking features: Attached, Circular Driveway, Concrete
- Attached garage spaces: 2
- Uncovered spaces: 4
Features
- Levels: One
- Stories: 1
- Patio & porch: Patio, Rear Porch, Screened
- Exterior features: Fenced Yard, Rain Gutters
- Fencing: Back Yard
- Has view: Yes
Lot
- Size: 0.65 Acres
- Features: Back Yard
Details
- Parcel number: 1724290945
- Special conditions: Standard
Construction
Type & style
- Home type: SingleFamily
- Architectural style: Ranch
- Property subtype: Single Family Residence, Residential
Materials
- Brick
- Foundation: Brick/Mortar
- Roof: Shingle
Condition
- New construction: No
- Year built: 1984
Utilities & green energy
- Sewer: Public Sewer
- Water: Private, Well
- Utilities for property: Propane
Community & neighborhood
Location
- Region: Raleigh
- Subdivision: Timberlake Estates
HOA & financial
HOA
- Has HOA: Yes
- HOA fee: $362 annually
- Services included: Road Maintenance
Other
Other facts
- Road surface type: Paved
Price history
| Date | Event | Price |
|---|---|---|
| 9/6/2024 | Sold | $775,000-2.5%$347/sqft |
Source:  Doorify MLS #10031207 Report a problem Doorify MLS #10031207 Report a problem | ||
| 7/28/2024 | Pending sale | $795,000$356/sqft |
Source: Doorify MLS #10031207 Report a problem | ||
| 6/30/2024 | Price change | $795,000-3.6%$356/sqft |
Source: Doorify MLS #10031207 Report a problem | ||
| 6/23/2024 | Pending sale | $825,000$369/sqft |
Source: Doorify MLS #10031207 Report a problem | ||
| 5/23/2024 | Listed for sale | $825,000+106.3%$369/sqft |
Source: Doorify MLS #10031207 Report a problem | ||
| 1/22/2021 | Sold | $400,000+6.7%$179/sqft |
Source: Doorify MLS #2358622 Report a problem | ||
| 1/12/2021 | Pending sale | $375,000$168/sqft |
Source: Doorify MLS #2358622 Report a problem | ||
| 12/23/2020 | Contingent | $375,000$168/sqft |
Source: Doorify MLS #2358622 Report a problem | ||
| 12/23/2020 | Pending sale | $375,000$168/sqft |
Source: DT and Company #2358622 Report a problem | ||
| 12/19/2020 | Listed for sale | $375,000+56.3%$168/sqft |
Source: DT and Company #2358622 Report a problem | ||
| 2/9/2016 | Sold | $240,000+0%$107/sqft |
Source: Doorify MLS #2045678 Report a problem | ||
| 1/29/2016 | Pending sale | $239,900$107/sqft |
Source: Berkshire Hathaway HomeServices Carolinas Realty #2045678 Report a problem | ||
| 1/19/2016 | Listed for sale | $239,900$107/sqft |
Source: Berkshire Hathaway HomeServices Carolinas Realty #2045678 Report a problem | ||
Public tax history
| Year | Property taxes | Tax assessment |
|---|---|---|
| 2025 | $3,570 +3% | $555,101 |
| 2024 | $3,467 +39.3% | $555,101 +75.3% |
| 2023 | $2,490 +7.9% | $316,733 |
| 2022 | $2,307 +14.4% | $316,733 +11.5% |
| 2021 | $2,017 +1.7% | $284,151 |
| 2020 | $1,983 +7.4% | $284,151 +27.1% |
| 2019 | $1,846 | $223,626 |
| 2018 | $1,846 +14.7% | $223,626 |
| 2017 | $1,610 +2.1% | $223,626 |
| 2016 | $1,578 | $223,626 -11.7% |
| 2015 | -- | $253,122 |
| 2014 | -- | $253,122 |
| 2013 | -- | $253,122 |
| 2012 | -- | $253,122 |
| 2011 | -- | $253,122 |
| 2010 | -- | $253,122 |
| 2009 | -- | $253,122 |
| 2008 | -- | -- |
| 2007 | -- | -- |
| 2006 | -- | -- |
| 2005 | -- | -- |
| 2004 | -- | -- |
| 2003 | -- | -- |
| 2002 | -- | -- |
| 2001 | -- | -- |
Find assessor info on the county website
Neighborhood: Northeast Raleigh

Nearby schools
GreatSchools rating
- 3/10Wilburn ElementaryGrades: PK-5Distance: 1.1 mi
- 5/10Durant Road MiddleGrades: 6-8Distance: 6.4 mi
- 7/10Millbrook HighGrades: 9-12Distance: 4 mi
Schools provided by the listing agent
- Elementary: Wake - Wilburn
- Middle: Wake - Durant
- High: Wake - Millbrook
Source: Doorify MLS. This data may not be complete. We recommend contacting the local school district to confirm school assignments for this home.
Get a cash offer in 3 minutes
Find out how much your home could sell for in as little as 3 minutes with a no-obligation cash offer.
Estimated market value
$725,400
Get a cash offer in 3 minutes
Find out how much your home could sell for in as little as 3 minutes with a no-obligation cash offer.
Estimated market value
$725,400
- North Carolina
- Wake County
- Raleigh
- 27604
- Northeast Raleigh
- 2208 Jarman Dr
Nearby cities
Nearby neighborhoods
Nearby zip codes
Other Raleigh Topics
