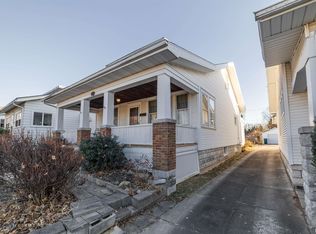
Well-maintained 2-bedroom bungalow offering classic charm, many updates and more living space than you might expect. A large family room addition provides an inviting second living area, while the bathroom features a steam shower. Enjoy the covered front porch and the convenience of a unique drive-through garage with access from both ends. Attic access is located in the 2nd bedroom closet. The basement offers additional potential with walls already studded and ready for drywall, providing an opportunity to create additional finished living space. With its spacious family room, updated features and functional floor plan, this Quincy bungalow offers a great combination of character, comfort and future potential.
Under contract
$150,000
2208 Jefferson St, Quincy, IL 62301
2beds
1,284sqft
Single Family Residence, Residential
Built in 1922
7,405 Square Feet Lot
$-- Zestimate®
$117/sqft
$-- HOA
What's special
Spacious family roomLarge family room additionFunctional floor planUpdated featuresCovered front porch
- 22 days
- 593
- 43
Likely to sell faster than
Zillow last checked:
Listing updated:
Listed by:
Jacquelyn Weisenburger Office:217-224-8383,
Happel, Inc., REALTORS
Source: RMLS Alliance as distributed by MLS GRID,MLS#: CA1046504 Originating MLS: Capital Area Association of Realtors
Originating MLS: Capital Area Association of Realtors
Facts & features
Interior
Bedrooms & bathrooms
- Bedrooms: 2
- Bathrooms: 2
- Full bathrooms: 1
- 1/2 bathrooms: 1
Bedroom 1
- Level: Main
- Dimensions: 10ft 0in x 11ft 0in
Bedroom 2
- Level: Main
- Dimensions: 10ft 0in x 10ft 0in
Other
- Level: Main
- Dimensions: 10ft 0in x 13ft 0in
Family room
- Level: Main
- Dimensions: 15ft 0in x 27ft 0in
Kitchen
- Level: Main
- Dimensions: 7ft 0in x 10ft 0in
Living room
- Level: Main
- Dimensions: 12ft 0in x 13ft 0in
Main level
- Area: 1284
Heating
- Has Heating (Unspecified Type)
Cooling
- Central Air
Appliances
- Included: Dishwasher, Range, Refrigerator, Gas Water Heater
Features
- Basement: Crawl Space,Full
Interior area
- Total structure area: 1,284
- Total interior livable area: 1,284 sqft
Property
Parking
- Total spaces: 2
- Parking features: Detached
- Garage spaces: 2
Features
- Patio & porch: Porch
Lot
- Size: 7,405 Square Feet
- Dimensions: 40 x 188
- Features: Level
Details
- Parcel number: 233014100000
Construction
Type & style
- Home type: SingleFamily
- Architectural style: Bungalow
- Property subtype: Single Family Residence, Residential
Materials
- Frame, Vinyl Siding
- Foundation: Block
- Roof: Shingle
Condition
- New construction: No
- Year built: 1922
Utilities & green energy
- Sewer: Public Sewer
- Water: Public
Community & HOA
Community
- Subdivision: None
Location
- Region: Quincy
Financial & listing details
- Price per square foot: $117/sqft
- Tax assessed value: $152,940
- Annual tax amount: $3,138
- Date on market: 9/14/2026
- Cumulative days on market: 23 days
Estimated market value
Not available
Estimated sales range
Not available
Not available
Price history
| Date | Event | Price |
|---|---|---|
| 9/16/2026 | Contingent | $150,000$117/sqft |
Source:  RMLS Alliance as distributed by MLS GRID #CA1046504 Report a problem RMLS Alliance as distributed by MLS GRID #CA1046504 Report a problem | ||
| 9/14/2026 | Listed for sale | $150,000+35.7%$117/sqft |
Source: RMLS Alliance as distributed by MLS GRID #CA1046504 Report a problem | ||
| 5/9/2016 | Sold | $110,500$86/sqft |
Source: Agent Provided Report a problem | ||
Public tax history
| Year | Property taxes | Tax assessment |
|---|---|---|
| 2024 | $2,933 +7.4% | $50,980 +7.8% |
| 2023 | $2,732 +6.9% | $47,290 +7.1% |
| 2022 | $2,556 +8% | $44,150 +9.4% |
| 2021 | $2,367 +2.3% | $40,350 +2% |
| 2020 | $2,314 +2.1% | $39,560 +1.1% |
| 2019 | $2,266 +1.2% | $39,130 +2% |
| 2018 | $2,239 +2.7% | $38,360 +1% |
| 2017 | $2,179 +61.9% | $37,980 +20.6% |
| 2016 | $1,346 -100% | $31,480 |
| 2015 | $13,534,600 +956314.2% | $31,480 +3.5% |
| 2012 | $1,415 | $30,430 +0.1% |
| 2011 | $1,415 -9.9% | $30,410 +6.6% |
| 2009 | $1,570 +3.3% | $28,520 |
| 2008 | $1,520 +2.9% | $28,520 +5% |
| 2007 | $1,478 | $27,150 |
Find assessor info on the county website
Monthly payment
Est. payment
Payment breakdown
Explore the cost of this home by adjusting the details. Changes won't be saved.Climate risks
Neighborhood: 62301

Similar homes
- $151,0003 bd1 ba1.1k sqft1231 N 12th St, Quincy, IL 62301For Sale
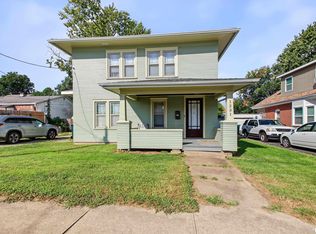
 MLS ID #CA1046583, Kelly Little, Farlow Real Estate Experts. RMLS Alliance as distributed by MLS GRID
 - $139,9002 bd1 ba951 sqft2106 Jefferson St, Quincy, IL 62301For Sale
 MLS ID #CA1046010, Becky Swanson, Mays LLC REALTORS. RMLS Alliance as distributed by MLS GRID
 - $144,0002 bd2 ba1.1k sqft1109 Washington St, Quincy, IL 62301For Sale
 MLS ID #CA1046208, Sherry Hills, Happel, Inc., REALTORS. RMLS Alliance as distributed by MLS GRID
 - $152,0003 bd1 ba1k sqft1707 Spruce St, Quincy, IL 62301Active
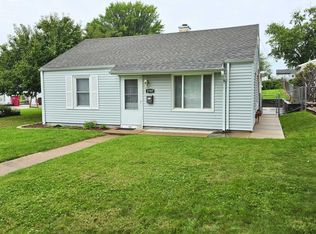 MLS ID #100539149, Chris Baird, Bower & Associates, Inc., REALTORS. MRED as distributed by MLS GRID
 - $135,5003 bd1 ba1k sqft927 S 22nd St, Quincy, IL 62301For SaleMLS ID #CA1045938, Tracy Holtman, KW Hometown. RMLS Alliance as distributed by MLS GRID
- $173,0003 bd1 ba1.2k sqft1300 S 24th St, Quincy, IL 62301For SaleMLS ID #CA1043999, Michelle Soltwedel, Happel, Inc., REALTORS. RMLS Alliance as distributed by MLS GRID
- $152,5004 bd2 ba1.8k sqft434 N 5th St, Quincy, IL 62301For SaleMLS ID #CA1046382, Noel Peters, Davis & Associates, REALTORS. RMLS Alliance as distributed by MLS GRID
- $187,0003 bd2 ba1.8k sqft307 Glendale Dr, Quincy, IL 62301For SaleMLS ID #CA1046492, Jacquelyn Weisenburger, Happel, Inc., REALTORS. RMLS Alliance as distributed by MLS GRID
- $127,5002 bd1 ba1.3k sqft300 Spruce St, Quincy, IL 62301For SaleMLS ID #CA1046120, Misty Dowling, Gem City Real Estate Group. RMLS Alliance as distributed by MLS GRID
- $199,0003 bd2 ba1.4k sqft3000 Schildt Ln, Quincy, IL 62305For SaleMLS ID #CA1046067, Jeremy D Farlow, Farlow Real Estate Experts. RMLS Alliance as distributed by MLS GRID
- $99,0004 bd1 ba1.4k sqft2227 Ohio St, Quincy, IL 62301For SaleMLS ID #CA1046355, Jeremy D Farlow, Farlow Real Estate Experts. RMLS Alliance as distributed by MLS GRID
- $225,0003 bd2 ba1.5k sqft1321 S 12th St, Quincy, IL 62301For SaleMLS ID #CA1046345, Misty Dowling, Gem City Real Estate Group. RMLS Alliance as distributed by MLS GRID
