Skip main navigation
Sold for $367,500
  • $367,500

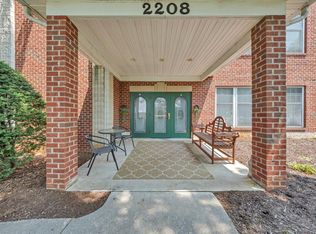
    2208 Jefferson St SE APT 210, Roanoke, VA 24014

    2beds
    1,720sqft
    Condominium
    Built in 1997
    -- sqft lot
    $363,100 Zestimate®
    $214/sqft
    $2,155 Estimated rent

    Home value

    $363,100

    $345,000 - $381,000

    $2,155/mo

    Zestimate® history
    Loading
    Loading...

    Owner options

    List your home for rent

    $2,155/mo

    Rent Zestimate®

    Find your next renter with Zillow Rental Manager. Plus, with online applications, you can quickly screen prospective tenants – for free.

    Learn more

    $2,155/mo

    Rent Zestimate®

    Refinance and save

    $2,837/mo

    Est. payment

    Refinancing to a lower rate could help reduce your monthly payments and save thousands over the life of the loan.

    See today's rates

    $2,837/mo

    Est. payment

    Explore your selling options

    Work with a Zillow partner agent

    Leverage their expertise and Zillow's premium Showcase listings to get your home seen by more buyers.

    Get started

    List with your own agent

    Get your home in front of millions of buyers by listing it on Zillow.

    Learn how to do it

    Sell it yourself

    Take full control of how buyers see your home on Zillow by listing For Sale by Owner (FSBO).

    List your home

    What's special

    Granite countertopsCompletely remodeled kitchenHuge center islandSpacious primary suiteStainless steel appliances
    Beautifully renovated 2-bedroom, 2-bath condo in highly desirable South Roanoke, ideally located within walking distance to Carilion Roanoke Memorial Hospital, scenic wooded hiking and biking trails, the Roanoke River Greenway, local parks, and the vibrant South Roanoke commercial district with shops, convenience stores, and restaurants. This condo features a completely remodeled kitchen with stainless steel appliances, huge center island, granite countertops, and new cabinetry offering abundant storage, all flowing seamlessly into the open-concept family and dining areas. A bright sunroom fills the space with natural light, while an additional den provides flexible living space perfect for a home office or lounge. The spacious primary suite has a fully renovated en-suite bath with a walk-in tile shower, and both bathrooms have been tastefully updated, making this condo a perfect blend of modern upgrades and prime location.

    Zillow last checked:

    Listing updated:

    Listed by:

    SCOTT AVIS 540-529-1983,

    MKB, REALTORS®

    Bought with:

    DOROTHY STOLBA, 0225221250

    NEXTHOME TWOFOURFIVE

    Source: RVAR,MLS#: 926361MLS Logo

    Facts & features

    Interior

    Bedrooms & bathrooms
    • Bedrooms: 2
    • Bathrooms: 2
    • Full bathrooms: 2
    • Main level bathrooms: 2
    • Main level bedrooms: 2
    Primary bedroom
    • Level: Entry
    Bedroom 2
    • Level: Entry
    Den
    • Level: Entry
    Dining area
    • Level: Entry
    Family room
    • Level: Entry
    Kitchen
    • Level: Entry
    Laundry
    • Level: Entry
    Sun room
    • Level: Entry
    Heating
    • Heat Pump Electric
    Cooling
    • Heat Pump Electric
    Appliances
    • Included: Dishwasher, Disposal, Dryer, Microwave Oven (Built In), Refrigerator, Electric Range, Washer
    Features
    • Ceiling Fan(s), Storage, Walk-In Closet(s)
    • Flooring: Tile, Luxury Vinyl Plank
    • Doors: Wood
    • Windows: Insulated Windows
    Interior area
    • Total structure area: 1,720
    • Total interior livable area: 1,720 sqft

    Property

    Parking
    • Total spaces: 6
    • Parking features: Paved Driveway, Garage Door Opener
    • Has garage: Yes
    • Covered spaces: 2
    • Uncovered spaces: 4
    • Details: Off Street Parking
    Features
    • Exterior features: Sunroom
    • Has view: Yes
    • View description: City, Mountain(s)
    Lot
    • Features: Cleared, Level
    Details
    • Parcel number: 4070116
    • Zoning: RM-2

    Construction

    Type & style
    • Home type: Condo
    • Property subtype: Condominium
    Materials
    • Brick
    • Foundation: Slab
    Condition
    • Year built: 1997

    Utilities & green energy

    • Sewer: Public Sewer
    • Water: Public

    Community & HOA

    Community
    • Features: Restaurant, Trail Access
    • Subdivision: South Jefferson Place
    HOA
    • Has HOA: No
    • HOA fee: $517 monthly
    Location
    • Region: Roanoke

    Financial & listing details

    • Price per square foot: $214/sqft
    • Annual tax amount: $4,601
    • Date on market: 8/9/2026
    • Cumulative days on market: 163 days

    Price history

    DateEventPrice
    11/5/2026Sold$367,500-3.3%$214/sqft
    Source: RVAR #926361 Report a problem
    9/18/2026Pending sale$380,000$221/sqft
    Source: RVAR #926361 Report a problem
    7/30/2026Price change$380,000-4.8%$221/sqft
    Source: RVAR #926361 Report a problem
    5/28/2026Price change$399,000-9.1%$232/sqft
    Source: RVAR #926361 Report a problem
    4/9/2026Listed for sale$439,000+62.6%$255/sqft
    Source: RVAR #926361 Report a problem
    8/12/2020Sold$270,000$157/sqft
    Source: RVAR #868842 Report a problem

    Public tax history

    Tax history is unavailable.

    Neighborhood: South Roanoke

    Nearby schools

    GreatSchools rating
    Schools provided by the listing agent
    • Elementary: Crystal Spring
    • Middle: James Madison
    • High: Patrick Henry

    Source: RVAR. This data may not be complete. We recommend contacting the local school district to confirm school assignments for this home.

    Sell for more on Zillow
    Get a Zillow Showcase℠ listing at no additional cost and you could sell for .
    $363,100
    2% more
    +$7,262
    With Zillow Showcase(estimated)

    $370,362

    Sell for more on Zillow
    Get a Zillow Showcase℠ listing at no additional cost and you could sell for .
    $363,100
    2% more
    +$7,262
    With Zillow Showcase(estimated)

    $370,362