Charming 4-Bedroom Home with Endless Potential in a Prime Neighborhood!
This spacious home offers over 2,000 sq ft of living space, with room to grow and personalize. Located in the highly sought-after Niagara Wheatfield School District, it’s the perfect opportunity for those looking to make a home their own in a fantastic location. The main floor features 2 generous living spaces, including one with brand new carpet and a beautiful brick-built bookcase/ wood burning fireplace that adds character to the room. You'll love the luxury vinyl plank flooring throughout the first floor, along with 2 bedrooms upstairs that also feature this easy-to-maintain flooring.
The primary bedroom is a peaceful retreat, complete with a walk-in closet and an en suite bath, offering privacy and convenience. Three additional bedrooms are spacious and ready for personalization, and the 2.5 baths provide plenty of room for family and guests.
The huge basement is an exciting blank canvas, offering tons of potential for a home gym, game room, or extra storage—whatever your vision may be!
Step outside to enjoy the large backyard, where you’ll find a deck and awning, perfect for entertaining or relaxing in the warmer months. The neighborhood is peaceful, with great neighbors and easy access to parks, shopping, and, of course, the excellent schools of the Niagara Wheatfield district.
Big ticket items - furnace/AC and roof (total tear off) have all been done in the last 5 years for added peace of mind. Whether you're looking to update and customize or just move in and enjoy, this home is a must-see!
Closed
$390,000
2208 Katherine Dr, Niagara Falls, NY 14304
4beds
2,060sqft
Single Family Residence
Built in 1987
9,801 Square Feet Lot
$396,800 Zestimate®
$189/sqft
$2,594 Estimated rent
Home value
$396,800
$349,000 - $452,000
$2,594/mo
Zestimate® history
Owner options
List your home for rent
$2,594/mo
Rent Zestimate®
Find your next renter with Zillow Rental Manager. Plus, with online applications, you can quickly screen prospective tenants – for free.
$2,594/mo
Rent Zestimate®
Refinance and save
$2,763/mo
Est. payment
Refinancing to a lower rate could help reduce your monthly payments and save thousands over the life of the loan.
$2,763/mo
Est. payment
Explore your selling options
Work with a Zillow partner agent
Leverage their expertise and Zillow's premium Showcase listings to get your home seen by more buyers.
Get startedList with your own agent
Get your home in front of millions of buyers by listing it on Zillow.
Learn how to do itSell it yourself
Take full control of how buyers see your home on Zillow by listing For Sale by Owner (FSBO).
List your homeWhat's special
Wood burning fireplaceBeautiful brick-built bookcaseBrand new carpetLarge backyard
Zillow last checked:
Listing updated:
Listed by:
Rachel Y Simme 716-668-2500,
WNY Metro Roberts Realty
Bought with:
Cindy Maze, 10301213053
RE/MAX Plus
Source: NYSAMLSs,MLS#: B1663760 Originating MLS: Buffalo
Originating MLS: BuffaloFacts & features
Interior
Bedrooms & bathrooms
- Bedrooms: 4
- Bathrooms: 3
- Full bathrooms: 2
- 1/2 bathrooms: 1
- Main level bathrooms: 1
Bedroom 1
- Level: Second
- Dimensions: 14.00 x 13.00
Bedroom 2
- Level: First
- Dimensions: 12.00 x 11.00
Bedroom 3
- Level: First
- Dimensions: 12.00 x 11.00
Bedroom 4
- Level: First
- Dimensions: 11.00 x 10.00
Dining room
- Level: First
- Dimensions: 13.00 x 12.00
Family room
- Level: First
- Dimensions: 18.00 x 14.00
Kitchen
- Level: First
- Dimensions: 20.00 x 13.00
Living room
- Level: First
- Dimensions: 13.00 x 13.00
Heating
- Gas, Forced Air
Cooling
- Central Air
Appliances
- Included: Electric Oven, Electric Range, Gas Cooktop, Gas Water Heater, Microwave, Refrigerator
- Laundry: In Basement
Features
- Separate/Formal Dining Room, Eat-in Kitchen, Bath in Primary Bedroom
- Flooring: Carpet, Luxury Vinyl, Tile, Varies
- Basement: Full,Sump Pump
- Number of fireplaces: 1
Interior area
- Total structure area: 2,060
- Total interior livable area: 2,060 sqft
Property
Parking
- Total spaces: 2
- Parking features: Attached, Garage
- Attached garage spaces: 2
Features
- Levels: Two
- Stories: 2
- Patio & porch: Covered, Porch
- Exterior features: Awning(s), Concrete Driveway
Lot
- Size: 9,801 Square Feet
- Dimensions: 70 x 140
- Features: Rectangular, Rectangular Lot, Residential Lot
Details
- Additional structures: Shed(s), Storage
- Parcel number: 2940001610120004007000
- Special conditions: Standard
Construction
Type & style
- Home type: SingleFamily
- Architectural style: Colonial,Two Story
- Property subtype: Single Family Residence
Materials
- Vinyl Siding
- Foundation: Poured
- Roof: Asphalt
Condition
- Resale
- Year built: 1987
Utilities & green energy
- Sewer: Connected
- Water: Connected, Public
- Utilities for property: Sewer Connected, Water Connected
Community & HOA
Community
- Subdivision: Summit Park
Location
- Region: Niagara Falls
Financial & listing details
- Price per square foot: $189/sqft
- Tax assessed value: $136,400
- Annual tax amount: $6,662
- Date on market: 2/25/2026
- Cumulative days on market: 11 days
- Listing terms: Cash,Conventional,FHA,USDA Loan,VA Loan
Price history
| Date | Event | Price |
|---|---|---|
| 5/22/2026 | Sold | $390,000+2.7%$189/sqft |
Source:  NYSAMLSs #B1663760 Report a problem NYSAMLSs #B1663760 Report a problem | ||
| 3/10/2026 | Pending sale | $379,900$184/sqft |
Source: NYSAMLSs #B1663760 Report a problem | ||
| 2/25/2026 | Listed for sale | $379,900+108.7%$184/sqft |
Source: NYSAMLSs #B1663760 Report a problem | ||
| 10/17/2013 | Sold | $182,000-4.2%$88/sqft |
Source: Public Record Report a problem | ||
| 7/2/2013 | Listed for sale | $189,900$92/sqft |
Source: Coldwell Banker Talarico #B433377 Report a problem | ||
| 3/3/2011 | Listing removed | $189,900$92/sqft |
Source: Realty USA #370531 Report a problem | ||
| 9/2/2010 | Price change | $189,900-11.7%$92/sqft |
Source: Realty USA #370531 Report a problem | ||
| 6/19/2010 | Price change | $215,000-6.1%$104/sqft |
Source: Great Lakes Real Estate, Inc. #B356122 Report a problem | ||
| 4/26/2010 | Price change | $229,000-4.2%$111/sqft |
Source: Great Lakes Real Estate, Inc. #B356122 Report a problem | ||
| 2/20/2010 | Listed for sale | $239,000$116/sqft |
Source: Great Lakes Real Estate, Inc. #B356122 Report a problem | ||
Public tax history
| Year | Property taxes | Tax assessment |
|---|---|---|
| 2025 | -- | $136,400 |
| 2024 | -- | $136,400 |
| 2023 | -- | $136,400 |
| 2022 | -- | $136,400 |
| 2021 | -- | $136,400 |
| 2020 | -- | $136,400 |
| 2019 | -- | $136,400 |
| 2018 | -- | $136,400 |
| 2017 | $5,543 | $136,400 |
| 2016 | -- | $136,400 |
| 2015 | -- | $136,400 |
| 2014 | -- | $136,400 |
| 2013 | -- | $136,400 |
| 2012 | -- | $136,400 |
| 2011 | -- | $136,400 |
| 2010 | -- | $136,400 |
| 2009 | -- | $136,400 |
| 2008 | -- | $136,400 |
| 2007 | -- | $136,400 |
| 2006 | -- | $136,400 |
| 2005 | -- | $136,400 |
| 2004 | -- | $136,400 |
| 2003 | -- | $136,400 |
| 2002 | -- | $136,400 |
| 2001 | -- | $136,400 |
| 2000 | -- | $136,400 |
Find assessor info on the county website
Neighborhood: 14304
Nearby homes
- $464,7003 bd2 ba1.6k sqft2212 Katherine Dr, Niagara Falls, NY 14304Off Market
- $316,3003 bd1 ba1.6k sqft2204 Katherine Dr, Niagara Falls, NY 14304Off Market
- $320,0003 bd3 ba1.7k sqft2200 Katherine Dr, Niagara Falls, NY 14304Sold
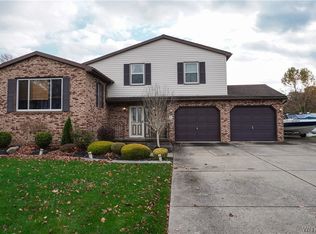
- $351,7003 bd-- ba9.8k sqft2216 Katherine Dr, Niagara Falls, NY 14304Off Market
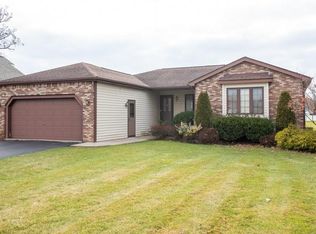
- $455,8004 bd2 ba2.4k sqft6985 Jennifer Ct, Niagara Falls, NY 14304Off Market
- $432,1004 bd2 ba2k sqft6963 Christi Ln, Niagara Falls, NY 14304Off Market
- $292,0003 bd1 ba1.4k sqft2196 Katherine Dr, Niagara Falls, NY 14304Off Market
- $358,2003 bd2 ba1.8k sqft2211 Katherine Dr, Niagara Falls, NY 14304Off Market
Nearby schools
GreatSchools rating
- 8/10West Street Elementary SchoolGrades: K-5Distance: 4.4 mi
- 5/10Edward Town Middle SchoolGrades: 6-8Distance: 3.9 mi
- 7/10Niagara Wheatfield Senior High SchoolGrades: 9-12Distance: 3.9 mi
Schools provided by the listing agent
- High: Niagara-Wheatfield Senior High
- District: Niagara Wheatfield
Source: NYSAMLSs. This data may not be complete. We recommend contacting the local school district to confirm school assignments for this home.
- New York
- Niagara County
- Niagara Falls
- 14304
- 2208 Katherine Dr
Nearby cities
Nearby zip codes
Other Niagara Falls Topics
